
24610 NESSVIEW ROADPrince George, BC V2K 5M7
Mortgage Calculator
Monthly Payment (Est.)
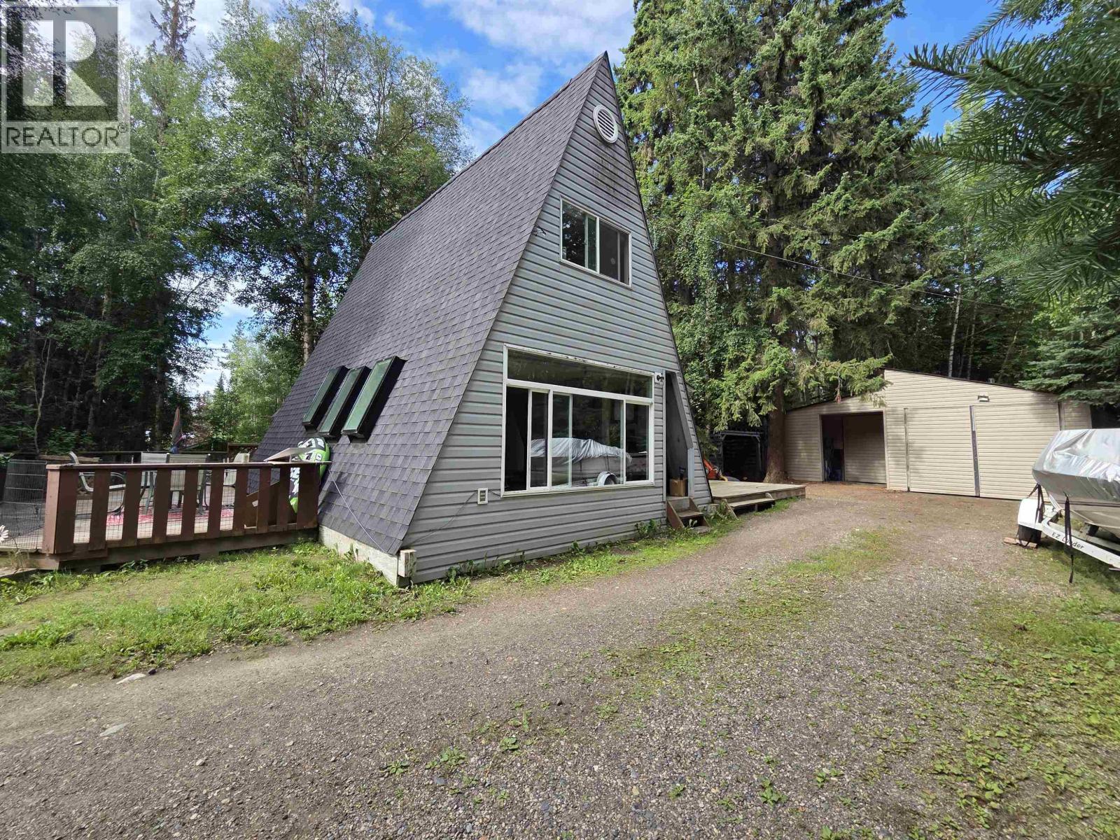
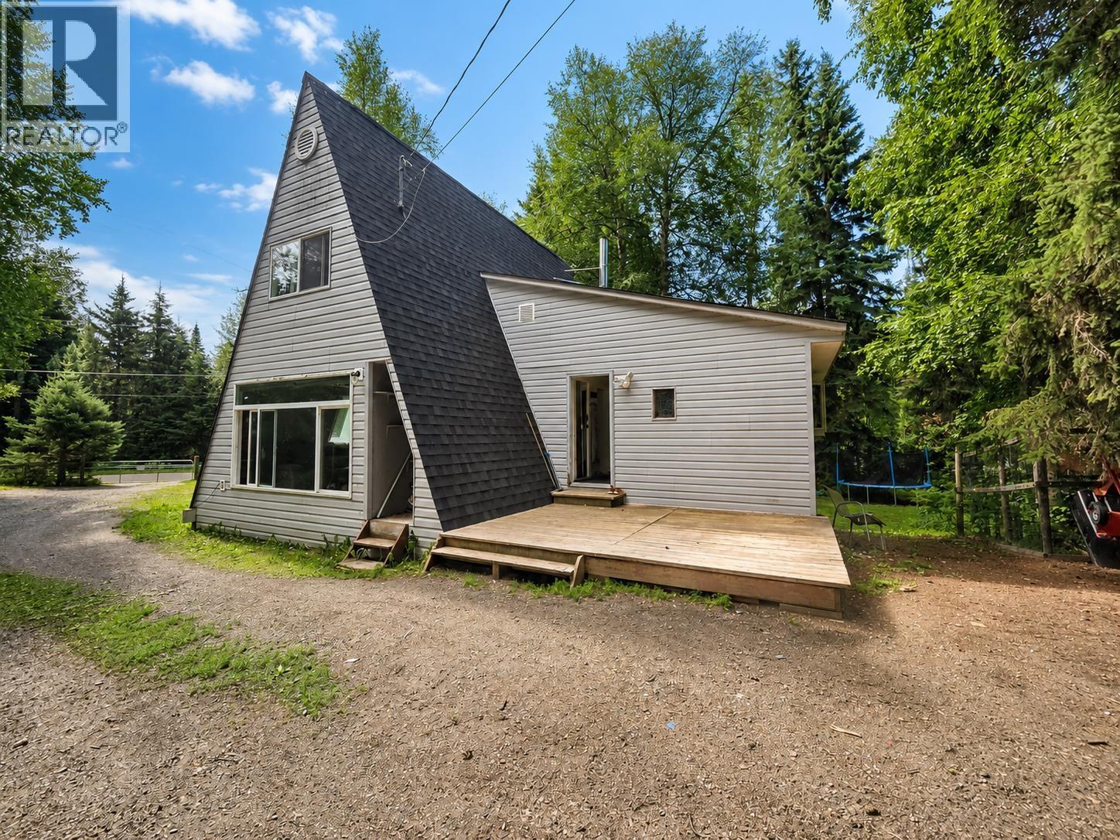
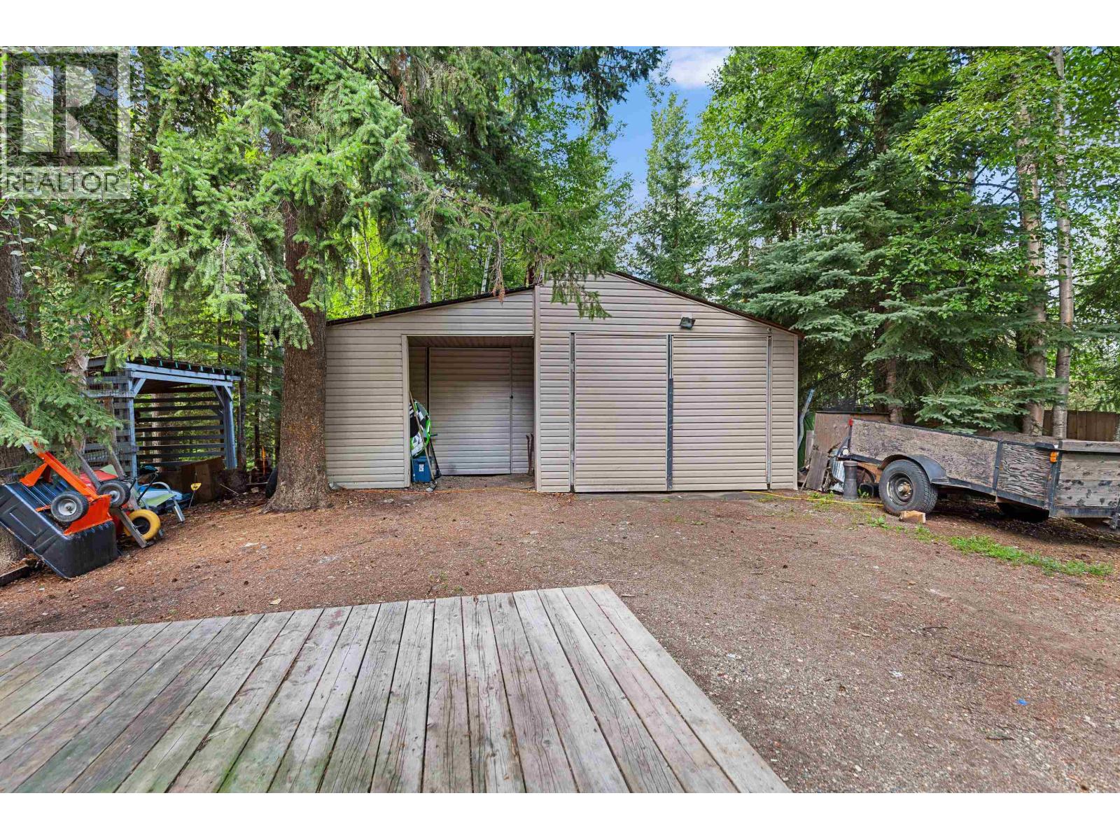
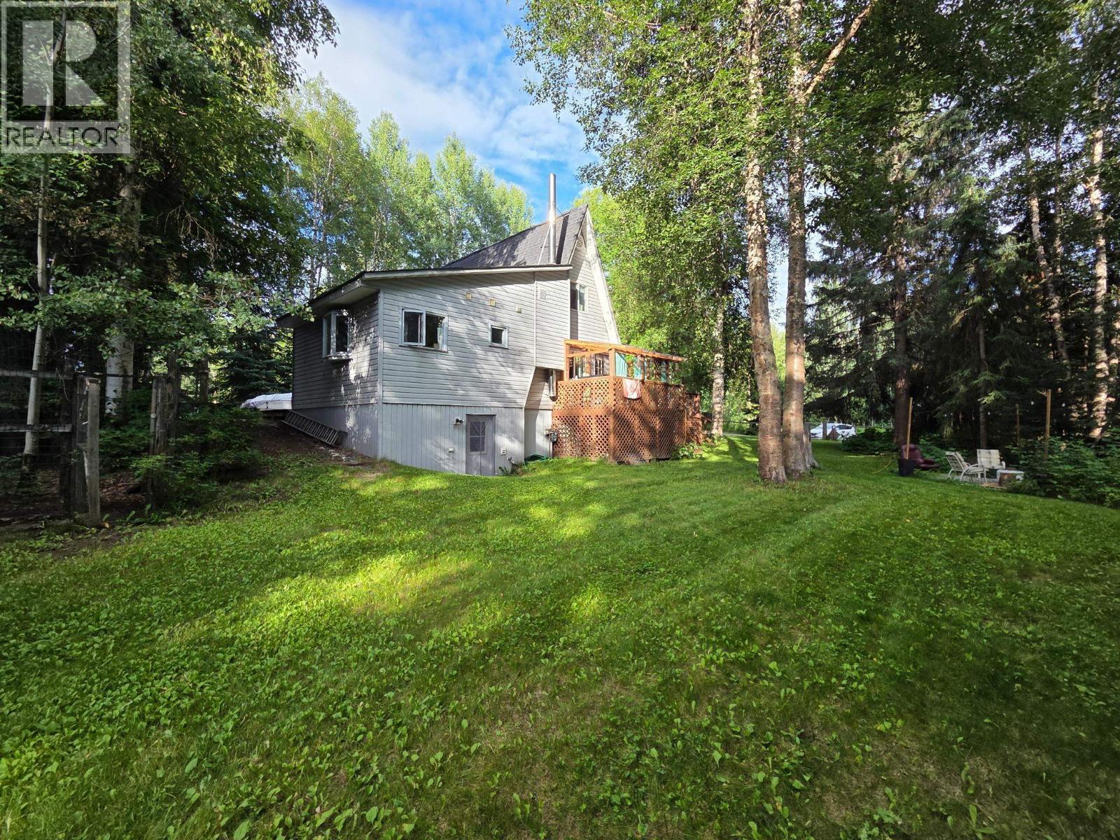
$2,003Enjoy the benefits of lake-area living without the waterfront price in this year round home. This private Ness Lake property is surrounded by trees and sits directly across from the public boat launch and small beach area. The A-frame home with addition offers two bedrooms upstairs, a third bedroom in the basement with an exterior door, and one bathroom. A 36' x 14' garage with an attached 11' x 21' shed provides excellent storage for vehicles, watercraft, and outdoor gear. Located in a welcoming neighbourhood near the volunteer fire department and Ness Lake Sports Park, featuring pitch and putt and pickleball courts. A serene setting with recreation close at hand. Measurments are approximate, buyer to verify if deemed important. Lot size taken from BC Assessment. (id:31684)
| 4 hours ago | Listing updated with changes from the MLS® | |
| 5 hours ago | Listing first seen on site |



The trademarks MLS®, Multiple Listing Service® and the associated logos are owned by The Canadian Real Estate Association (CREA) and identify the quality of services provided by real estate professionals who are members of CREA. Used under license.
The trademarks REALTOR®, REALTORS®, and the REALTOR® logo are controlled by The Canadian Real Estate Association (CREA) and identify real estate professionals who are members of CREA. These trademarks are owned or controlled by The Canadian Real Estate Association (CREA) and identify real estate professionals who are members of CREA (REALTOR®) and/or the quality of services they provide (MLS®).
This REALTOR.ca listing content is owned and licensed by REALTOR® members of The Canadian Real Estate Association.