
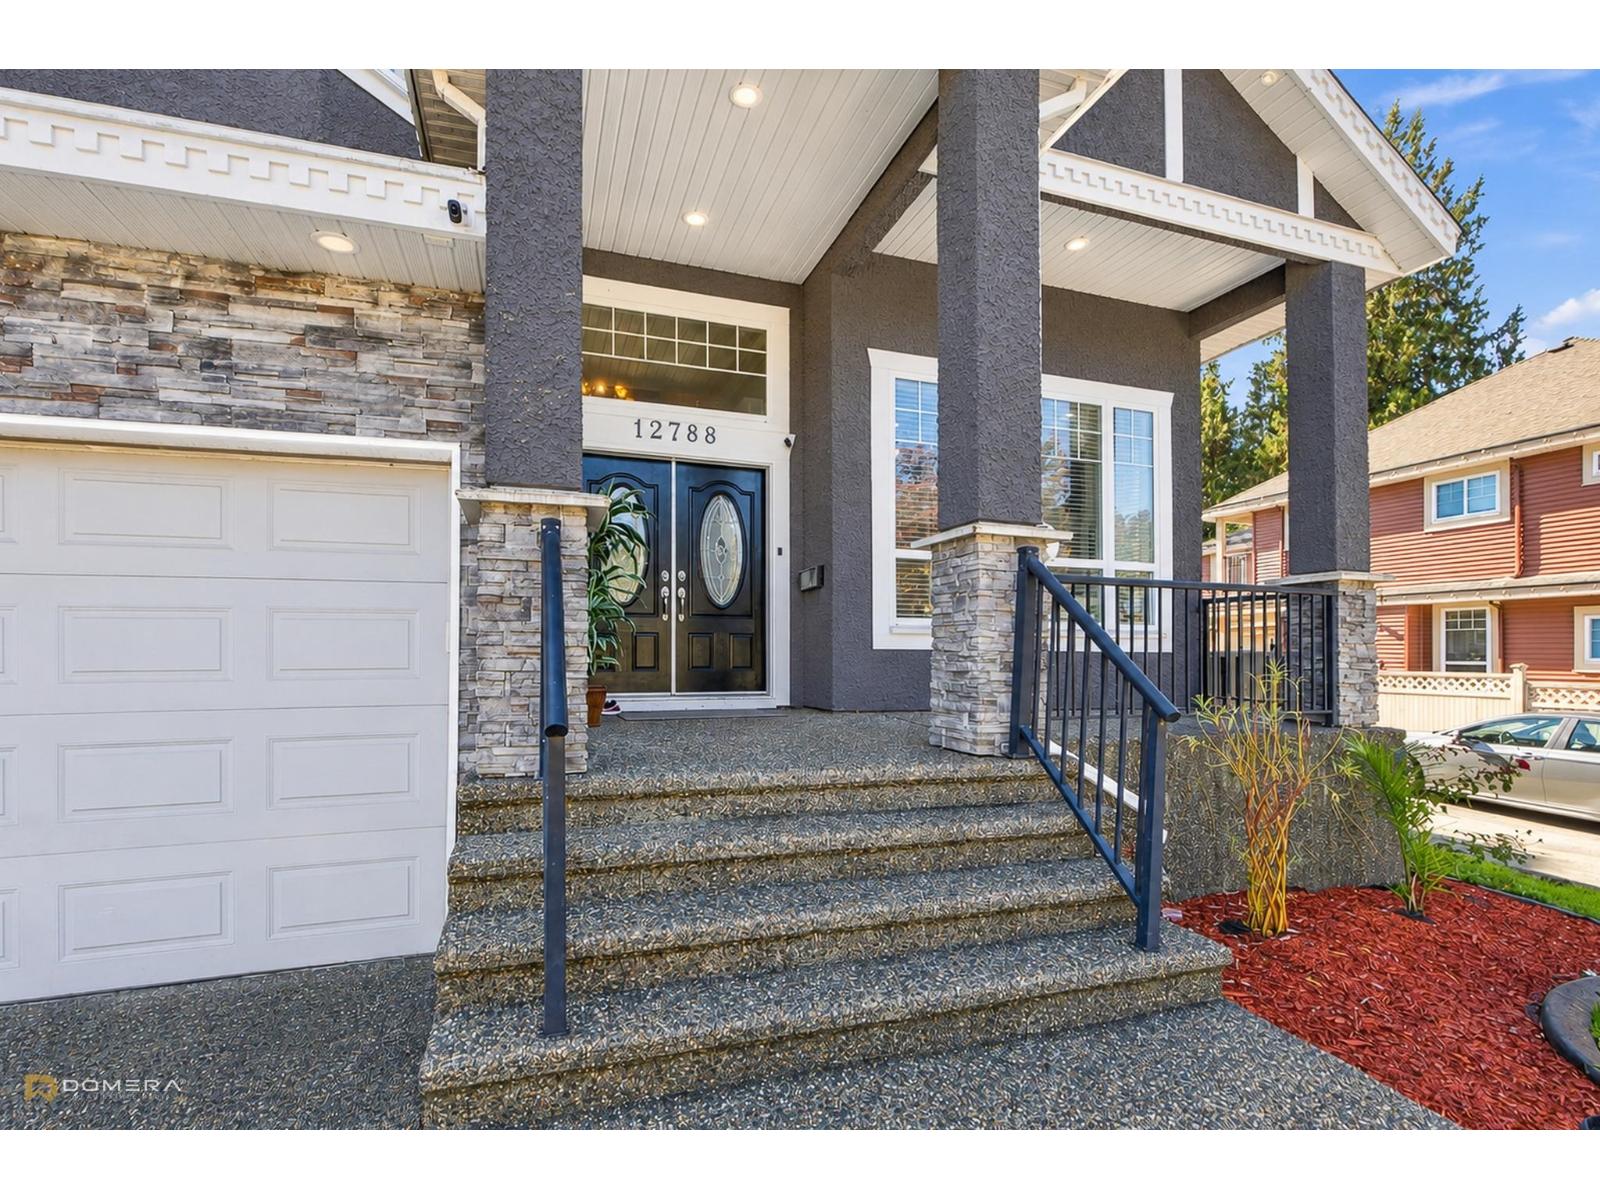
12788 105A AVENUESurrey, BC V3V 0A6
Mortgage Calculator
Monthly Payment (Est.)
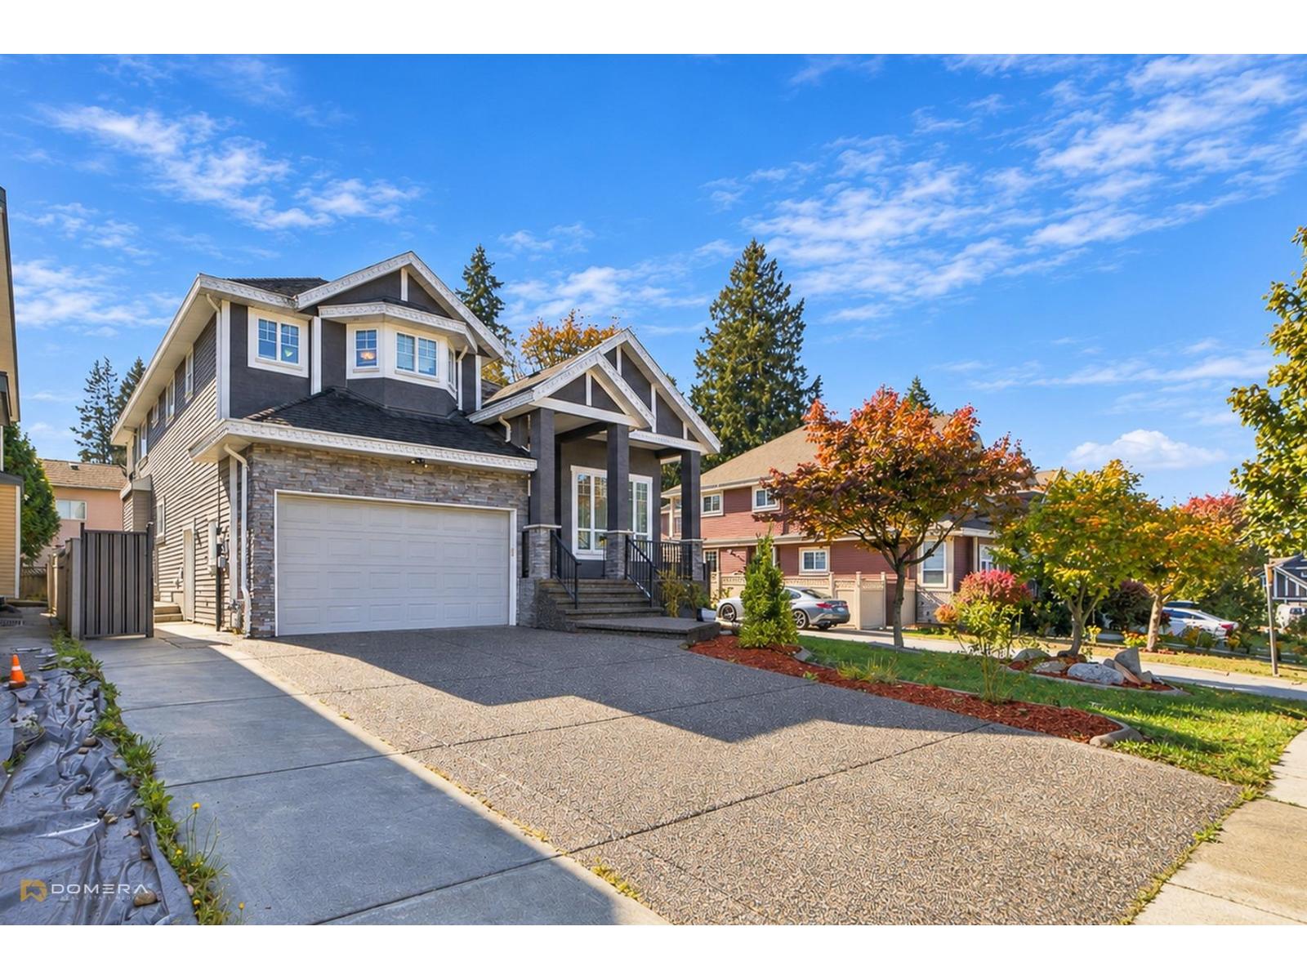
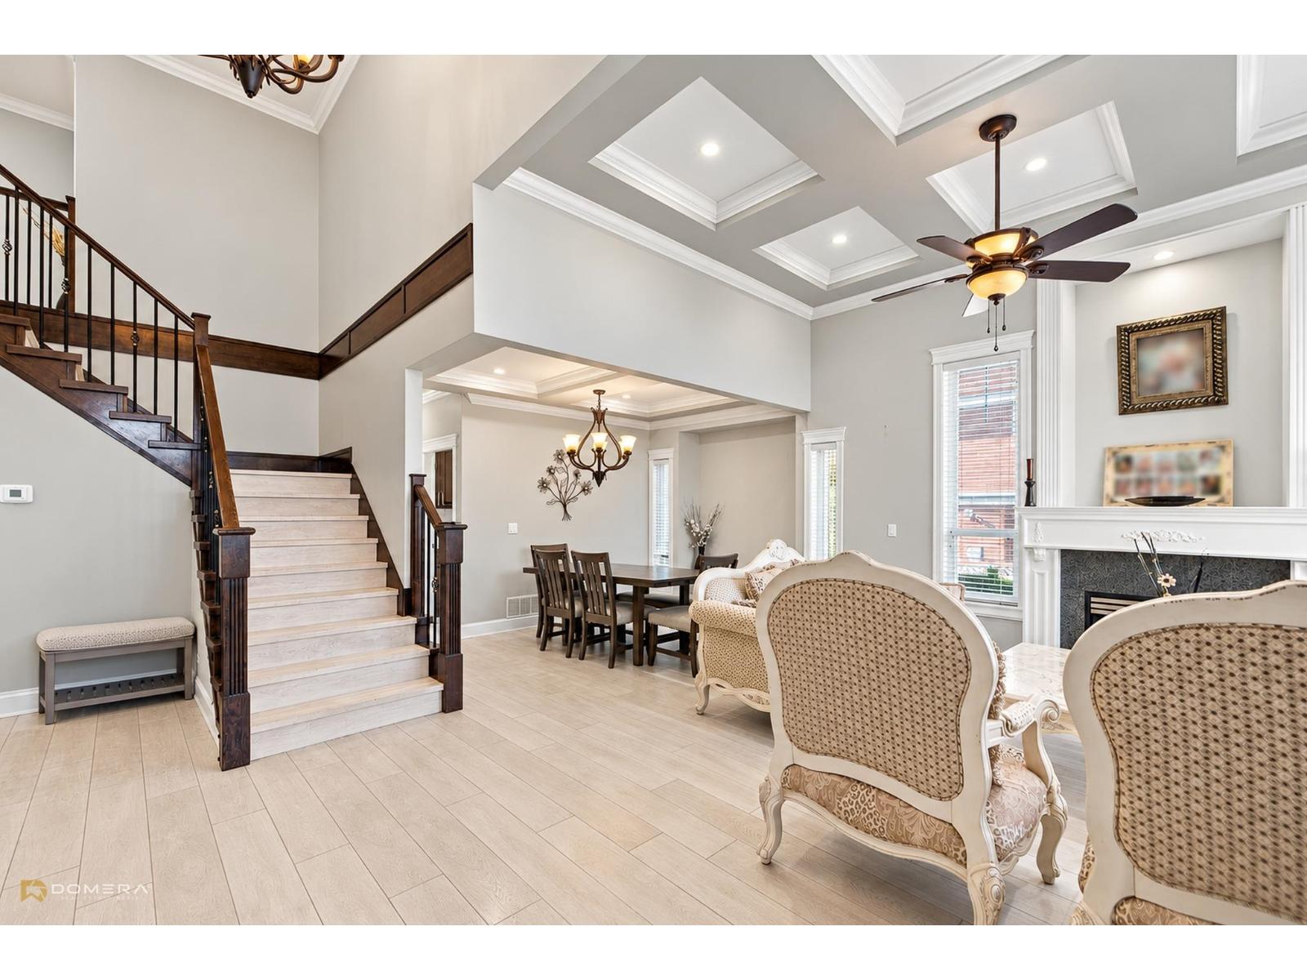
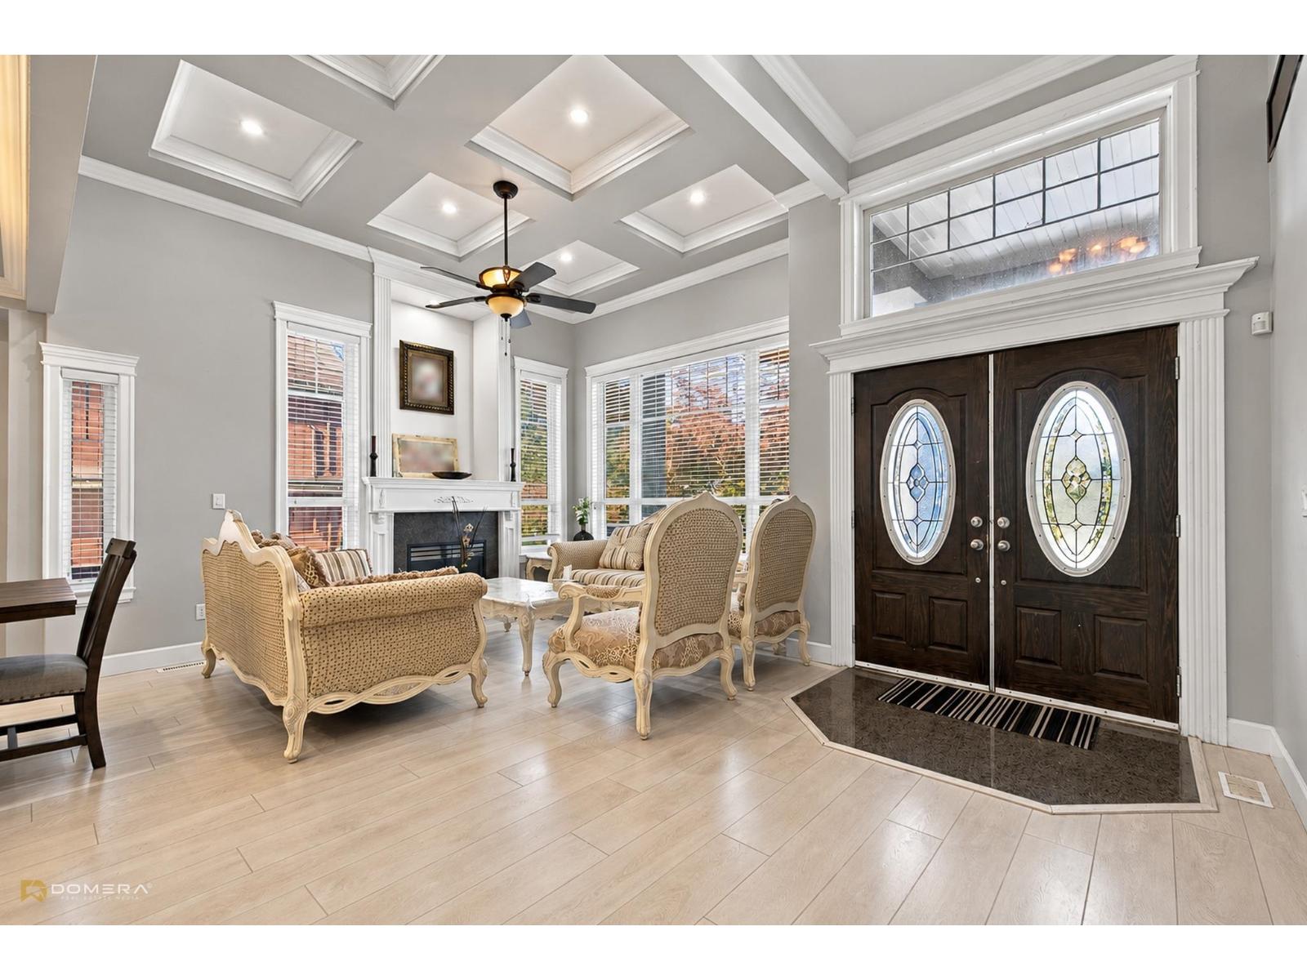
Enter an interest rate to see your estimated monthly payment.Well-built three-storey homes on landscaped 6,028 sq ft lots, located on a quiet dead-end street for added privacy. Spacious layout with 7 bedrooms + den, 6 bathrooms, including 2 master suites. Main and spice kitchens feature granite countertops, maple cabinets, 2025 stainless steel appliances, and renovations in 2025 Includes a legal (2+1) bedroom basement suite-ideal for rental income or extended family. Prime location near Surrey City Centre with easy access to shopping, groceries, restaurants, and transit. Walk to Surrey Central SkyTrain, SFU, KPU, library, City Hall, and recreation. Close to Khalsa School, K.B. Woodward Elementary, and Kwantlen Park Secondary. Family-friendly, growing area. (id:31684)
| a week ago | Listing updated with changes from the MLS® | |
| a week ago | Status changed to Active | |
| a week ago | Listing first seen on site |


The trademarks MLS®, Multiple Listing Service® and the associated logos are owned by The Canadian Real Estate Association (CREA) and identify the quality of services provided by real estate professionals who are members of CREA. Used under license.
The trademarks REALTOR®, REALTORS®, and the REALTOR® logo are controlled by The Canadian Real Estate Association (CREA) and identify real estate professionals who are members of CREA. These trademarks are owned or controlled by The Canadian Real Estate Association (CREA) and identify real estate professionals who are members of CREA (REALTOR®) and/or the quality of services they provide (MLS®).
This REALTOR.ca listing content is owned and licensed by REALTOR® members of The Canadian Real Estate Association.