
408 Macdonald STREETNipawin, SK S0E1E0
Mortgage Calculator
Monthly Payment (Est.)
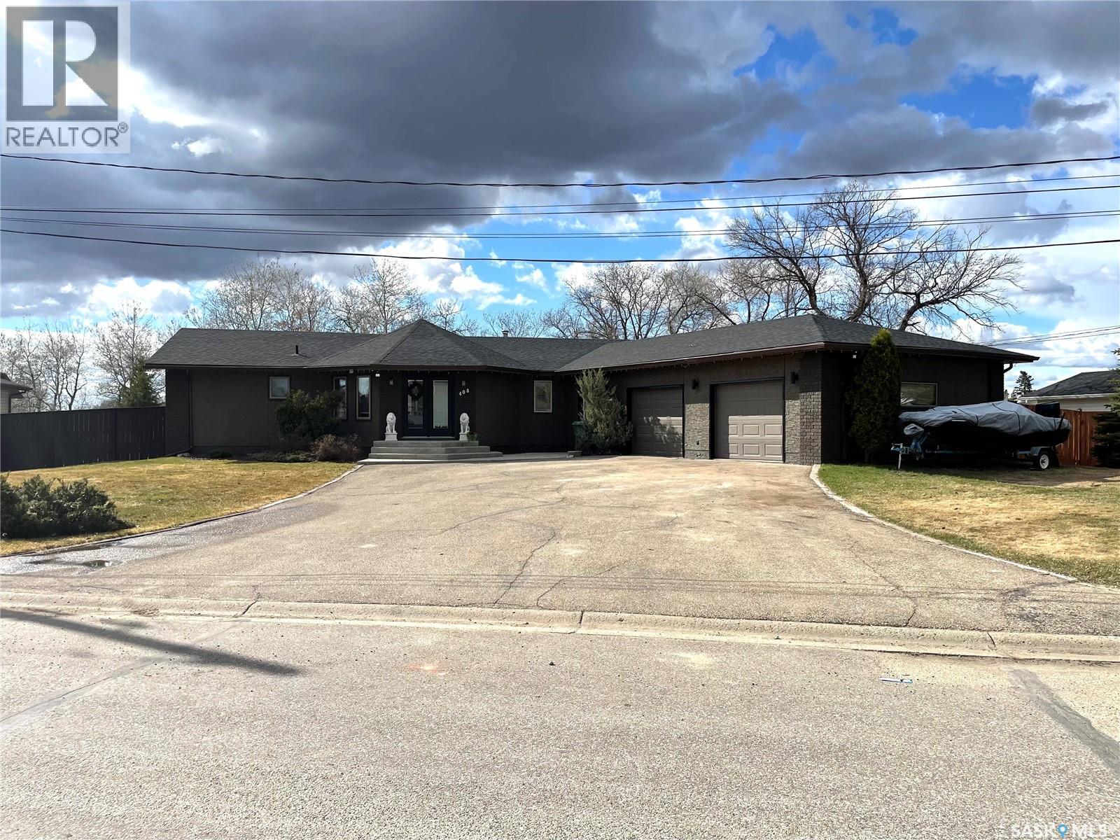
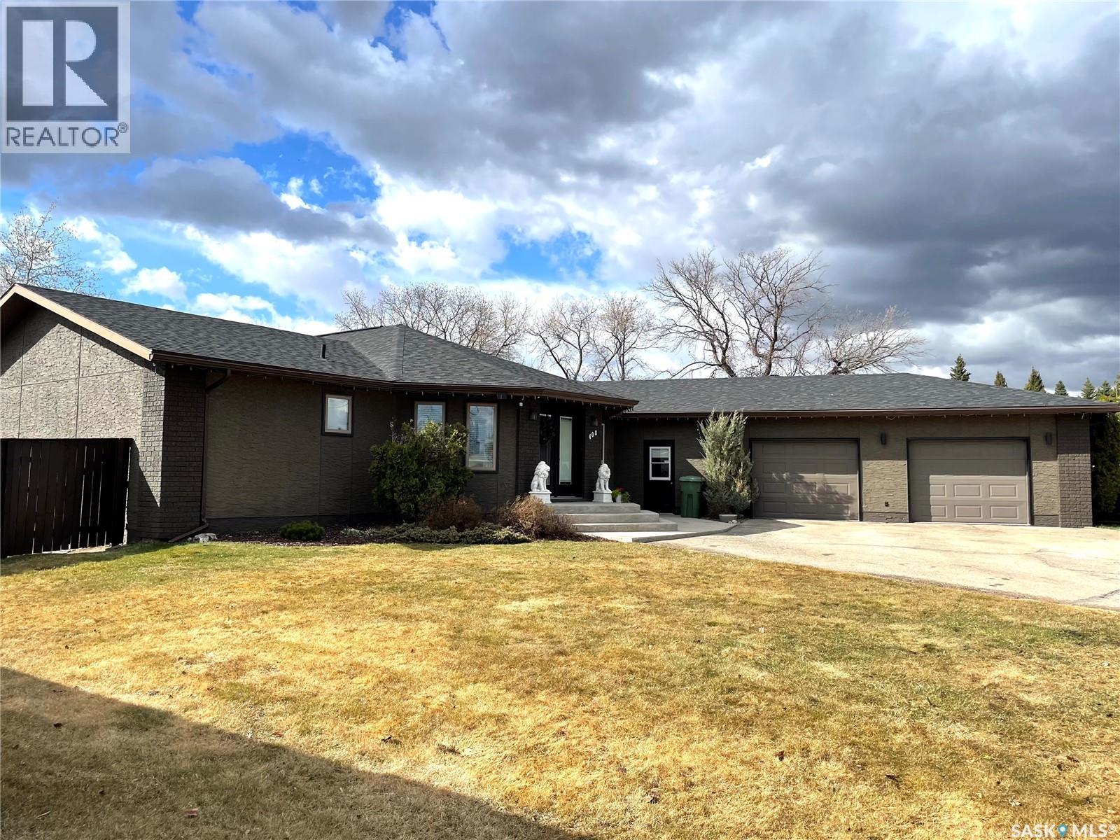
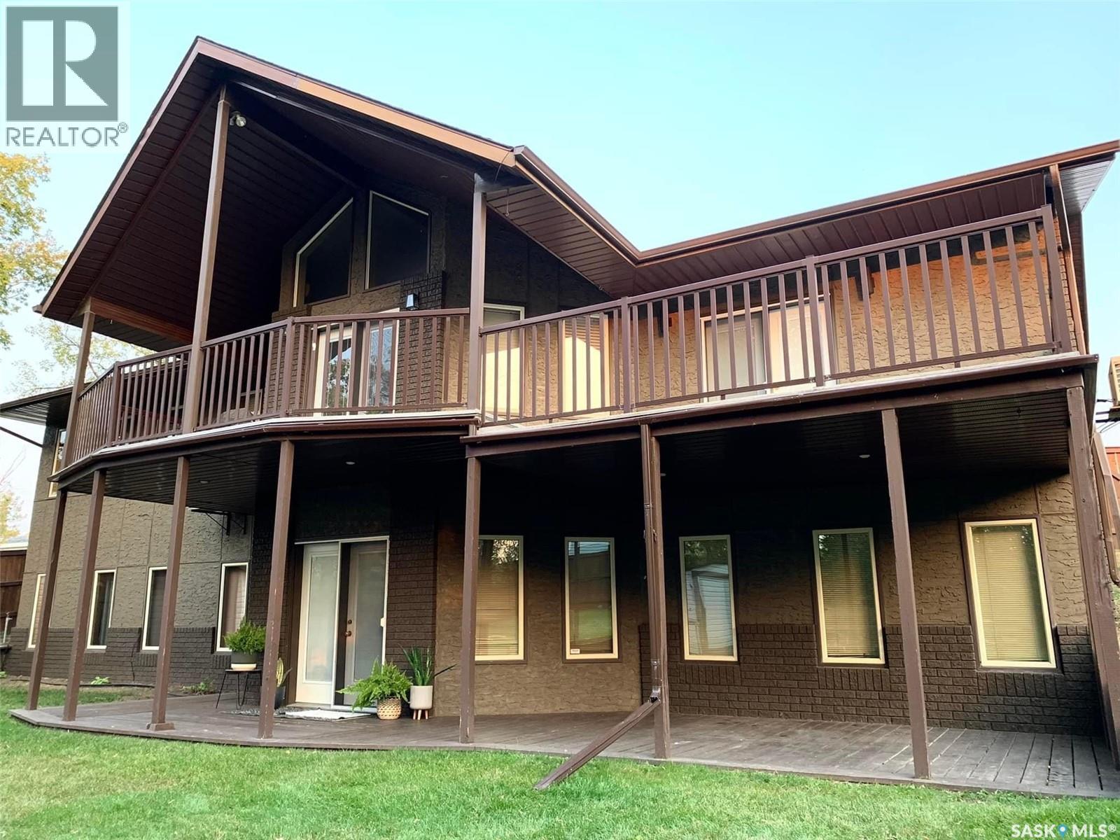
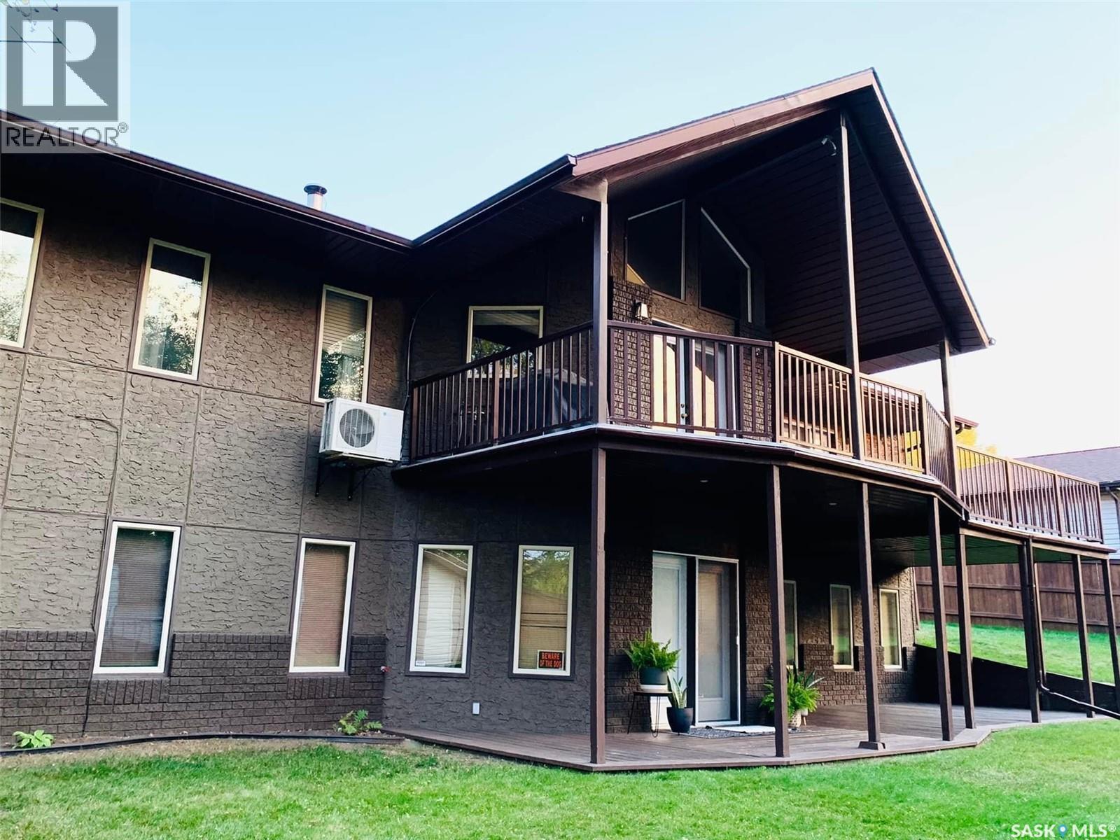
$2,003Spacious 1,928 sq. ft. family home located on Nipawin’s desirable north end, just minutes from the Evergreen Golf Course and Nipawin Regional Park. This well-maintained 6 bedroom, 3 bathroom home offers plenty of space for a growing family with a functional layout, abundant storage, and numerous recent cosmetic updates. The spacious primary bedroom features a large 4-piece ensuite complete with a jet tub, separate shower, and walk-in closet. Enjoy convenient access to the west-facing balcony from both the dining area and the primary bedroom, overlooking the beautifully private backyard retreat. Main floor laundry and a practical mudroom located just off the heated double attached garage add everyday convenience. The walkout basement provides additional living and entertaining space, including a large rec room and an adjoining games room perfect for family fun. Kids will love the built-in climbing wall, creating a unique play space right at home. Outside, the mature fully fenced yard offers a private patio area, fire pit, underground sprinklers supplied by a sand point well, and three large storage sheds. The heated double attached garage and triple paved driveway provide ample parking and storage space. Recently re-shingled and truly move-in ready, this turn-key property combines comfort, privacy, and an excellent location close to recreation and amenities. A perfect place to call home for your growing family. Call today to book your private tour! (id:31684)
| 2 weeks ago | Listing updated with changes from the MLS® | |
| 2 weeks ago | Listing first seen on site |



The trademarks MLS®, Multiple Listing Service® and the associated logos are owned by The Canadian Real Estate Association (CREA) and identify the quality of services provided by real estate professionals who are members of CREA. Used under license.
The trademarks REALTOR®, REALTORS®, and the REALTOR® logo are controlled by The Canadian Real Estate Association (CREA) and identify real estate professionals who are members of CREA. These trademarks are owned or controlled by The Canadian Real Estate Association (CREA) and identify real estate professionals who are members of CREA (REALTOR®) and/or the quality of services they provide (MLS®).
This REALTOR.ca listing content is owned and licensed by REALTOR® members of The Canadian Real Estate Association.