
112 1st STREET WShell Lake, SK S0J2G0
Mortgage Calculator
Monthly Payment (Est.)
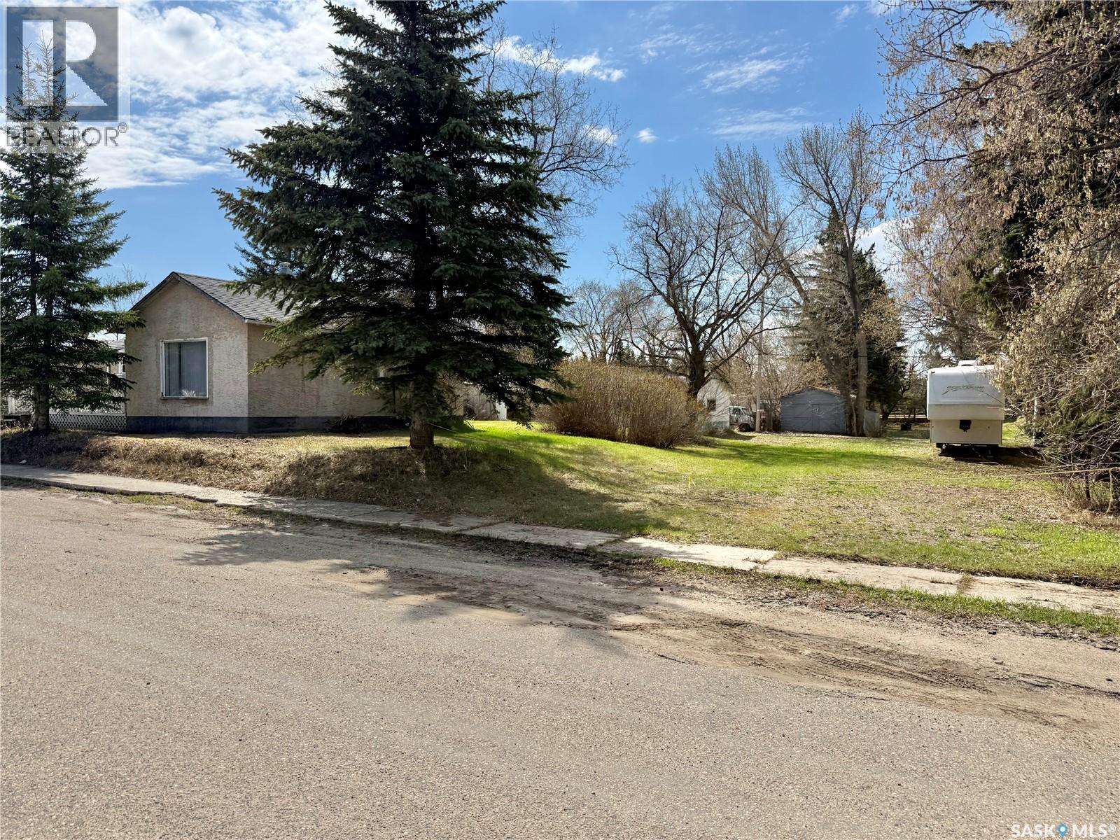
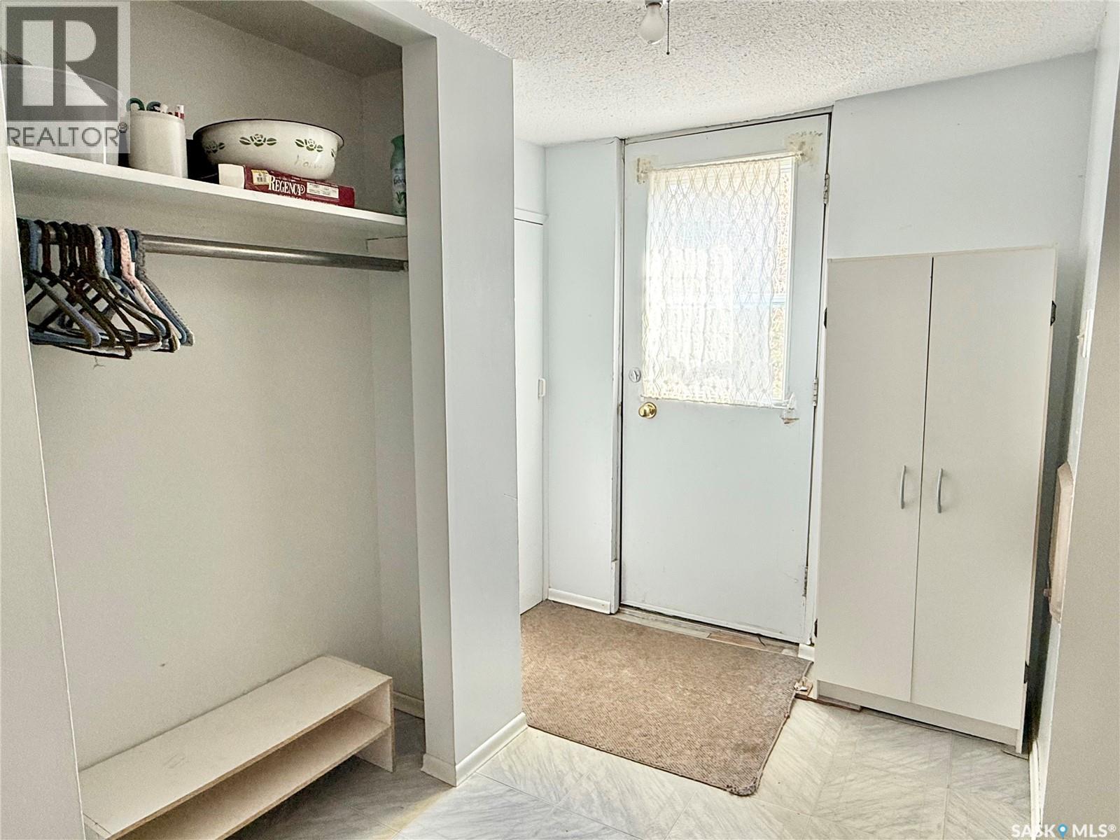
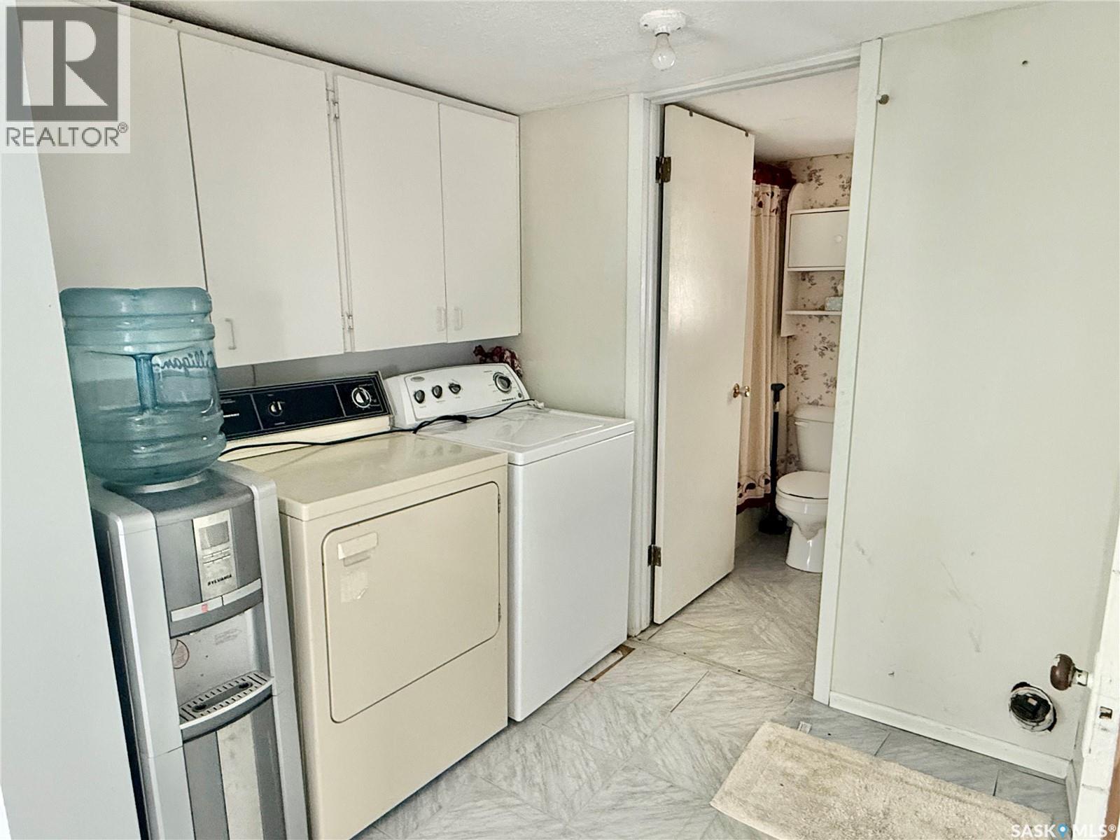
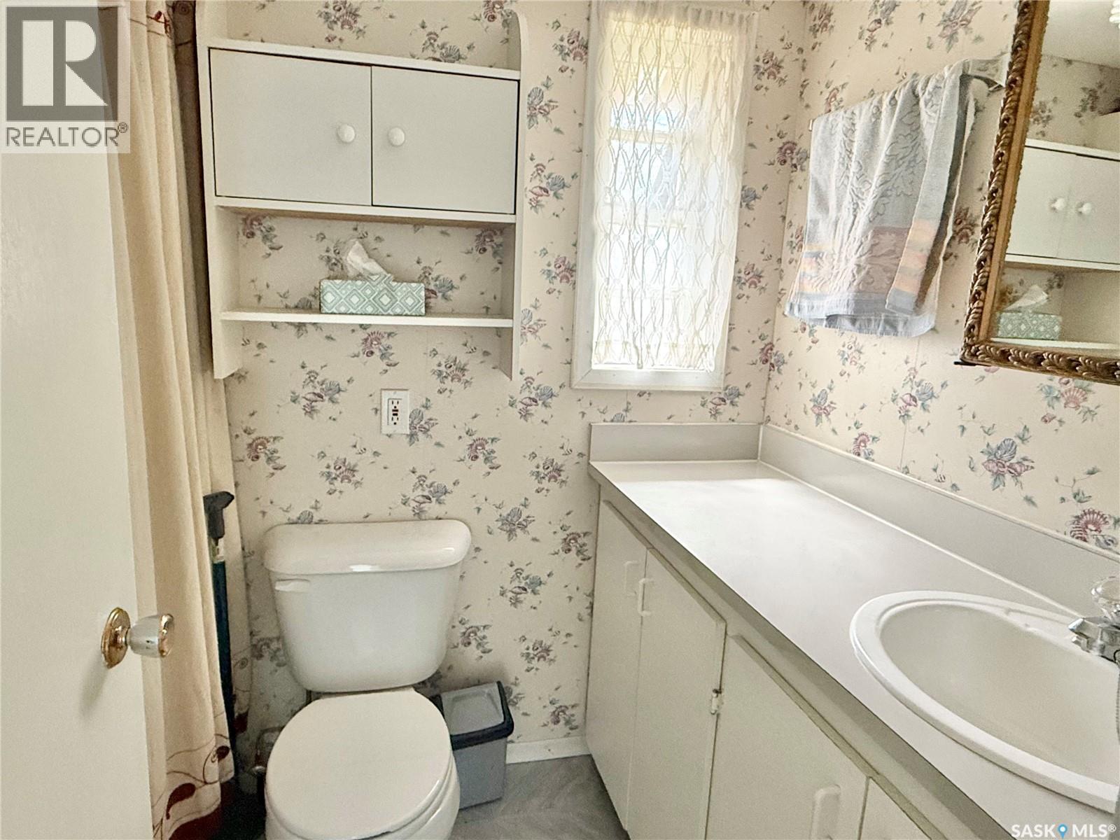
$501Charming and full of character, this 792 sq. ft. bungalow offers a surprisingly spacious layout featuring 2 bedrooms, 1 bathroom, and convenient main floor laundry. Situated on an oversized double lot measuring 100 x 125 ft. (12,500 sq. ft.), this property is surrounded by mature trees, partially fenced, and offers back alley access along with a large storage shed. The expansive lot also presents excellent value and future potential as a desirable build site for a new cabin or home down the road. The home is currently heated with electric heat, with natural gas already run to the side of the home for future conversion potential. Sitting on a partial basement and crawl space, this property is ideal as a year-round residence or the perfect lake getaway. Motivated sellers and immediate possession available — move in with plenty of time to enjoy summer at Shell Lake, including the lake, beach, golf course, mini golf, and all the amenities this welcoming community has to offer! (id:31684)
| 2 weeks ago | Listing updated with changes from the MLS® | |
| 2 weeks ago | Listing first seen on site |



The trademarks MLS®, Multiple Listing Service® and the associated logos are owned by The Canadian Real Estate Association (CREA) and identify the quality of services provided by real estate professionals who are members of CREA. Used under license.
The trademarks REALTOR®, REALTORS®, and the REALTOR® logo are controlled by The Canadian Real Estate Association (CREA) and identify real estate professionals who are members of CREA. These trademarks are owned or controlled by The Canadian Real Estate Association (CREA) and identify real estate professionals who are members of CREA (REALTOR®) and/or the quality of services they provide (MLS®).
This REALTOR.ca listing content is owned and licensed by REALTOR® members of The Canadian Real Estate Association.