
4 Berscheid BAYCandle Lake, SK S0J 3E0
Mortgage Calculator
Monthly Payment (Est.)
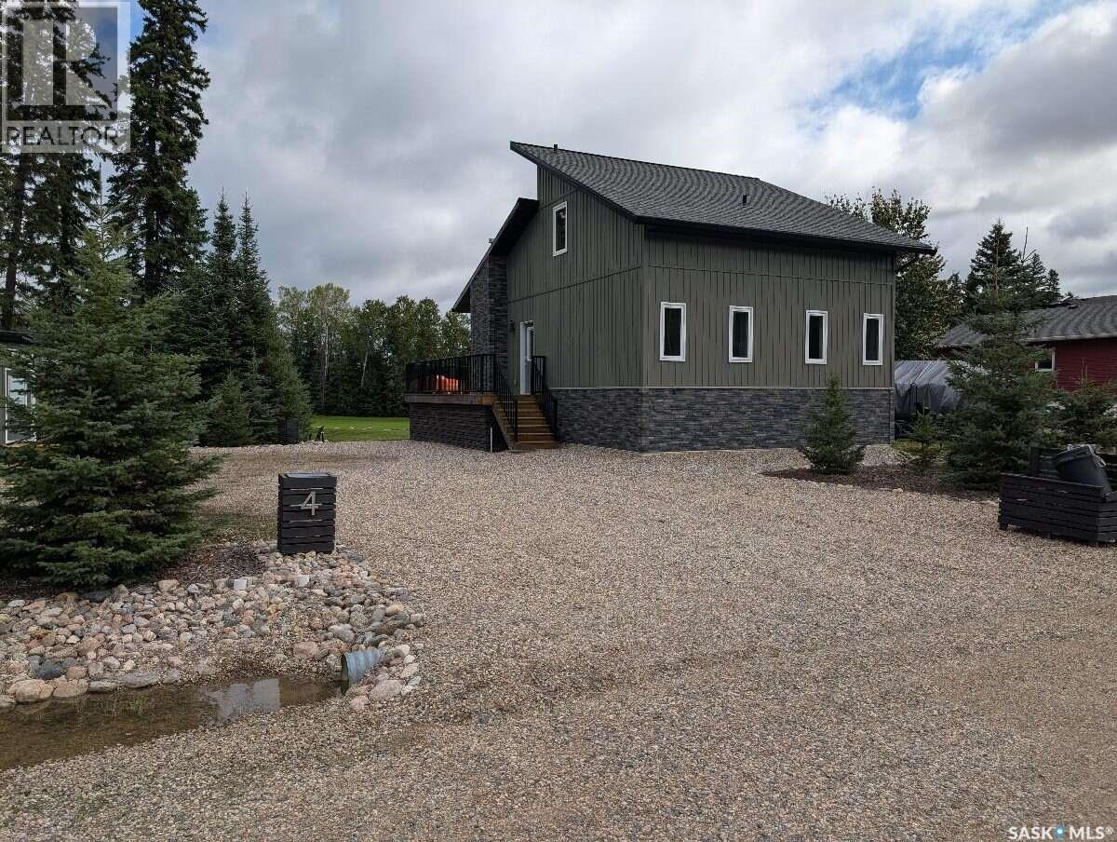
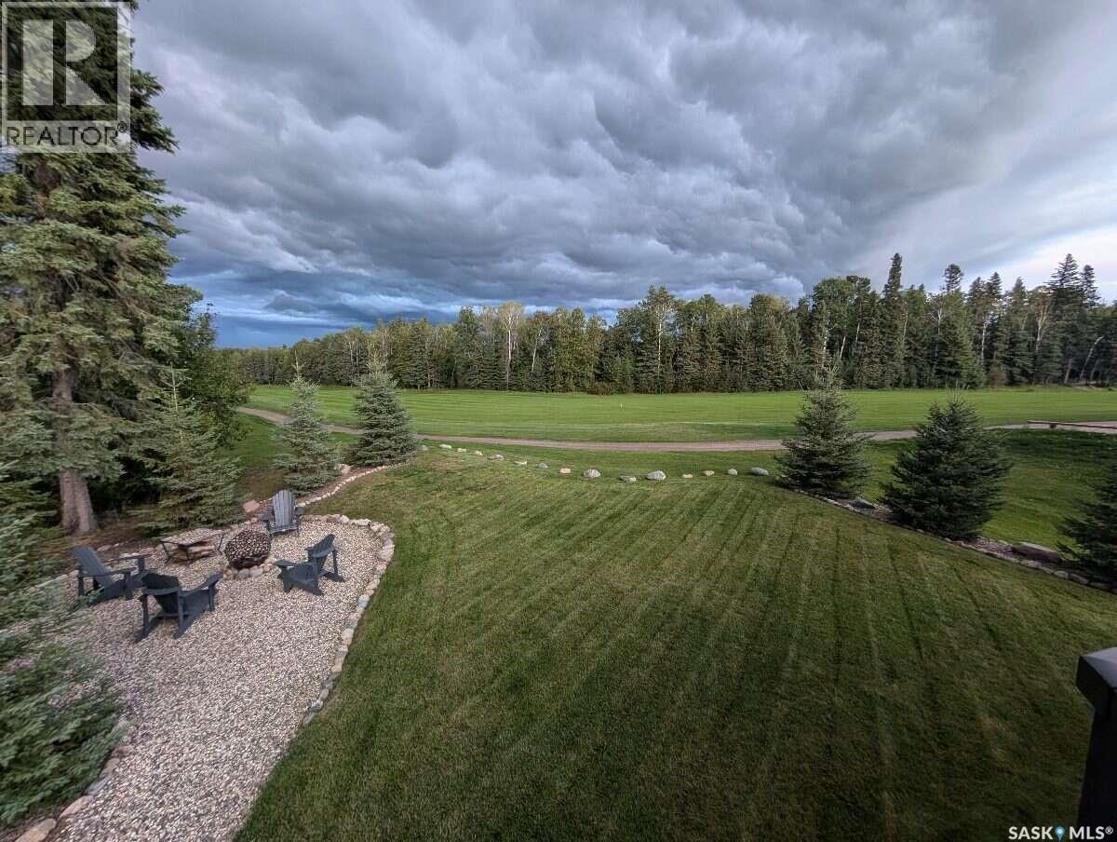
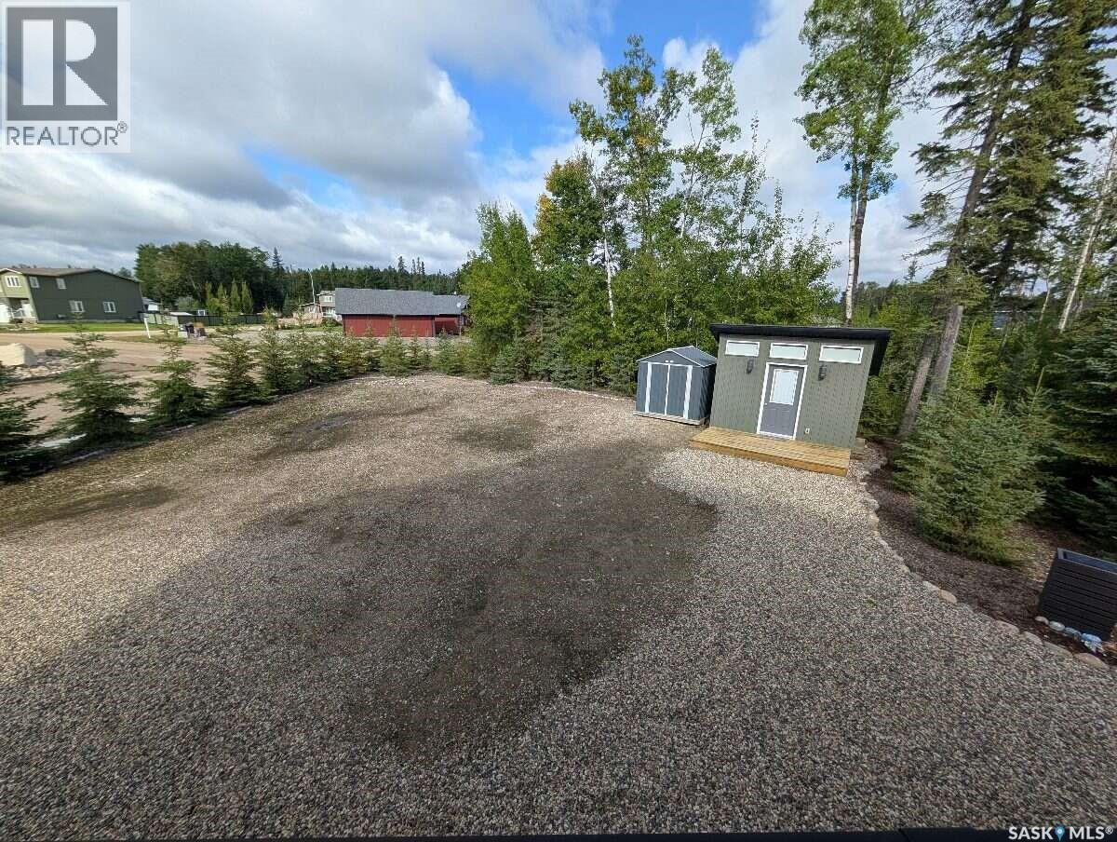
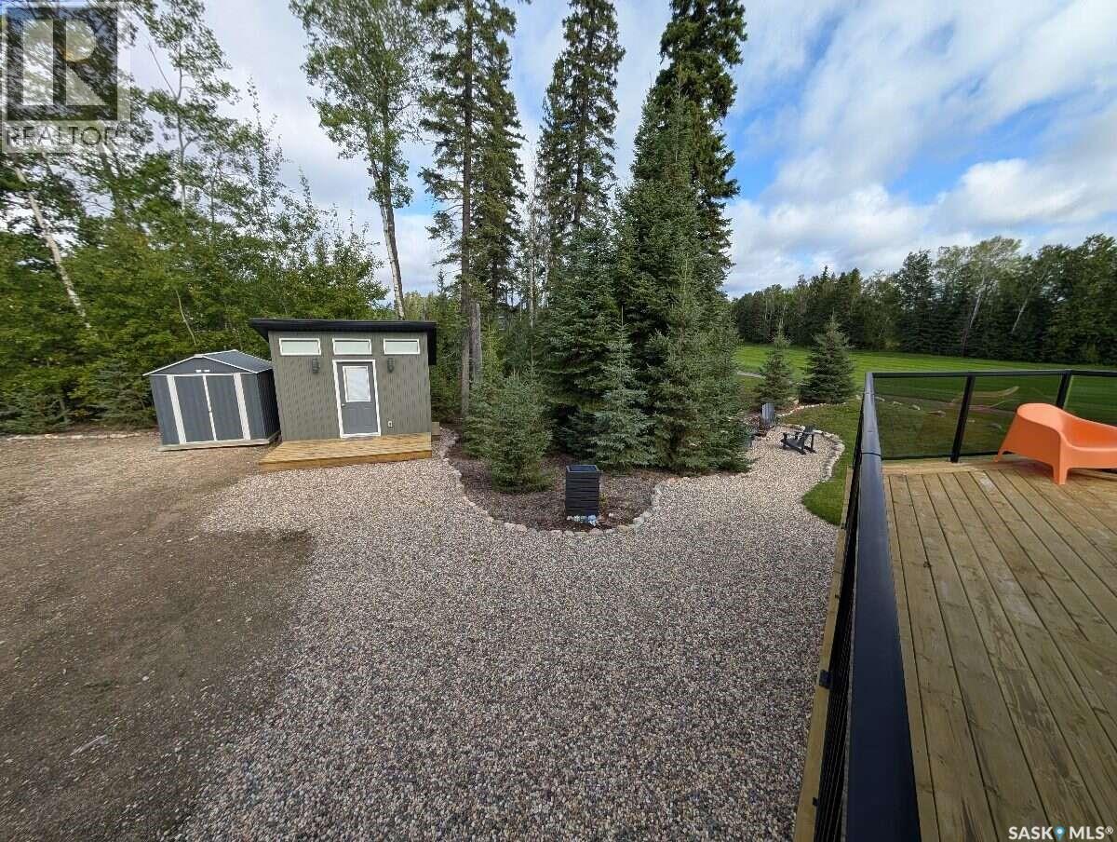
$2,459For more information, please click the "More Information" button. Enjoy gorgeous golf course views in this 1,240 sq. ft. 1.5-storey cottage ideally positioned on a large double corner lot overlooking Hole 4. This 3-bedroom, 2-bathroom home offers a bright, inviting interior, tongue-and-groove pine and board-and-batten walls, and a natural gas fireplace. The main floor features a primary bedroom with walk-in closet and 3-piece en-suite, second bedroom, 4-piece bath, laundry, and an inviting eat-in kitchen with stainless steel appliances and butcher block counter-tops. Upstairs offers an open loft with clerestory windows, third bedroom and storage room. The 400+ sq. ft. deck is perfect for entertaining, with metal and glass railings and two natural gas hookups. The spacious, private yard features spruce trees, large grass area, sunken fire pit, custom solar lighting and an 8' x 12' finished bunkhouse. Plenty of enclosed storage under the deck and an 8' x 8' metal shed. Additional features include natural gas furnace, on-demand hot water, water softener, reverse osmosis drinking water system and Heat Recovery Ventilator. Year round, city style water and sewer utilities ensure you get the most of your time while at the lake. Maintenance-free vinyl siding with faux-rock accents adds to the home's curb appeal. Relax in your yard without being directly in the flight path of the tee box. With ample room for a future dream garage or guest suite, this is an exceptional opportunity to enjoy golf, the lake and the Candle Lake lifestyle. (id:31684)
| 4 days ago | Listing updated with changes from the MLS® | |
| 4 days ago | Status changed to Active | |
| a week ago | Listing first seen on site |



The trademarks MLS®, Multiple Listing Service® and the associated logos are owned by The Canadian Real Estate Association (CREA) and identify the quality of services provided by real estate professionals who are members of CREA. Used under license.
The trademarks REALTOR®, REALTORS®, and the REALTOR® logo are controlled by The Canadian Real Estate Association (CREA) and identify real estate professionals who are members of CREA. These trademarks are owned or controlled by The Canadian Real Estate Association (CREA) and identify real estate professionals who are members of CREA (REALTOR®) and/or the quality of services they provide (MLS®).
This REALTOR.ca listing content is owned and licensed by REALTOR® members of The Canadian Real Estate Association.