
50 Main STREET SCarrot River, SK S0E 0L0
Mortgage Calculator
Monthly Payment (Est.)
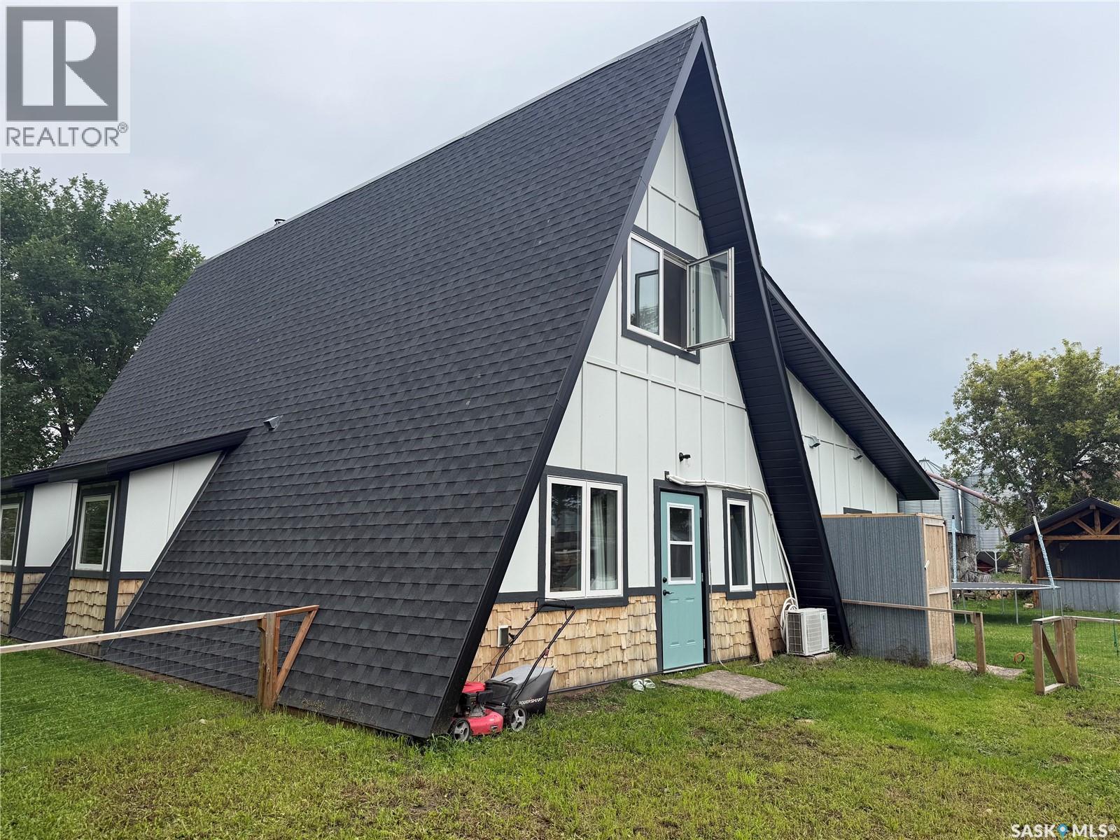
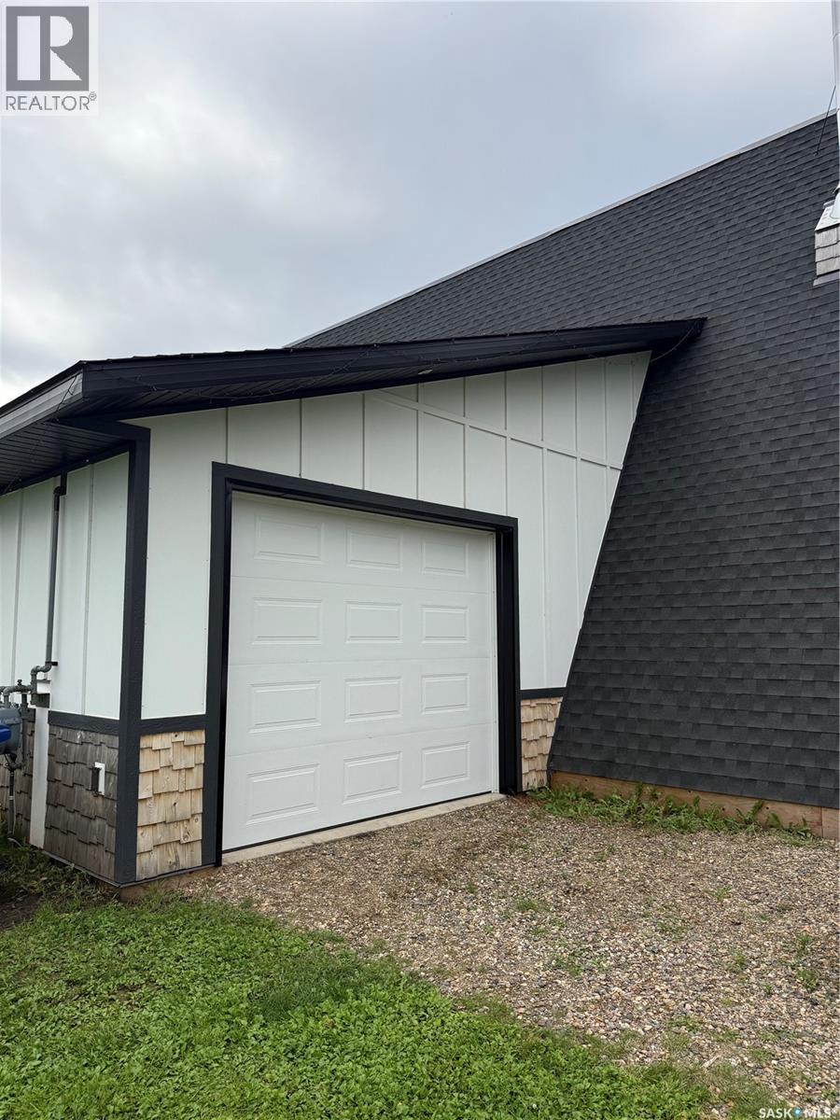
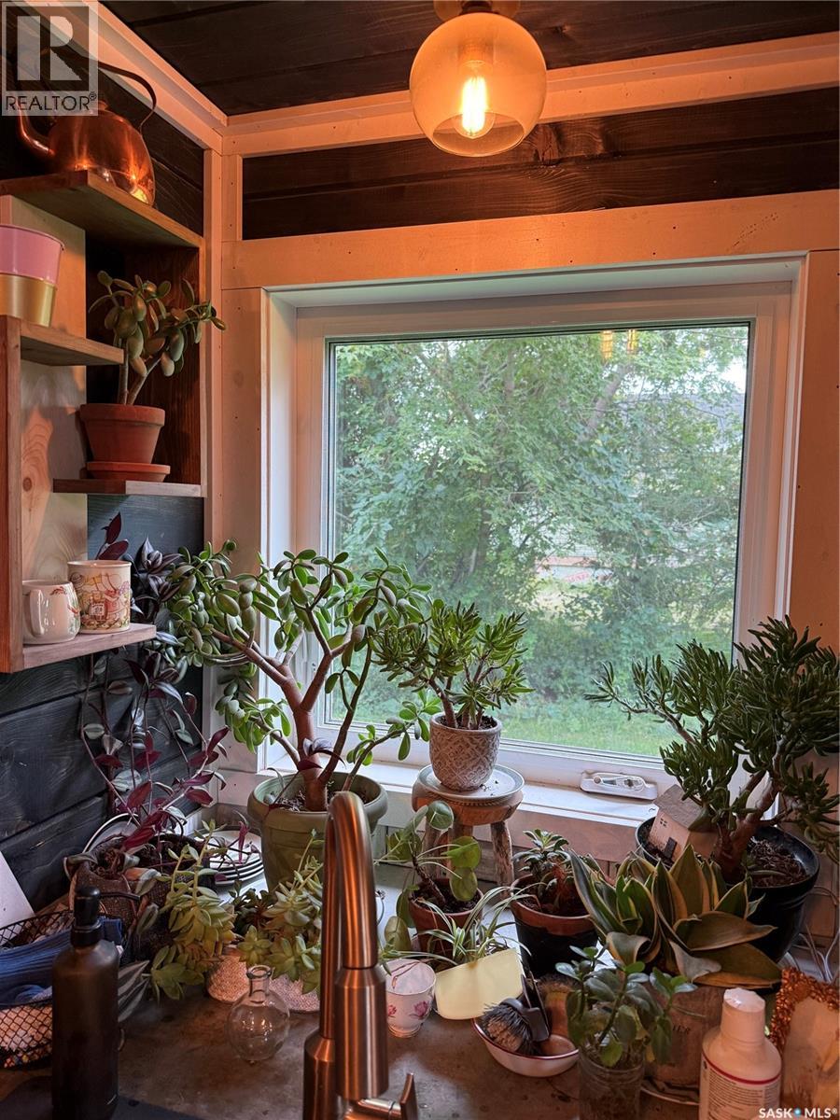
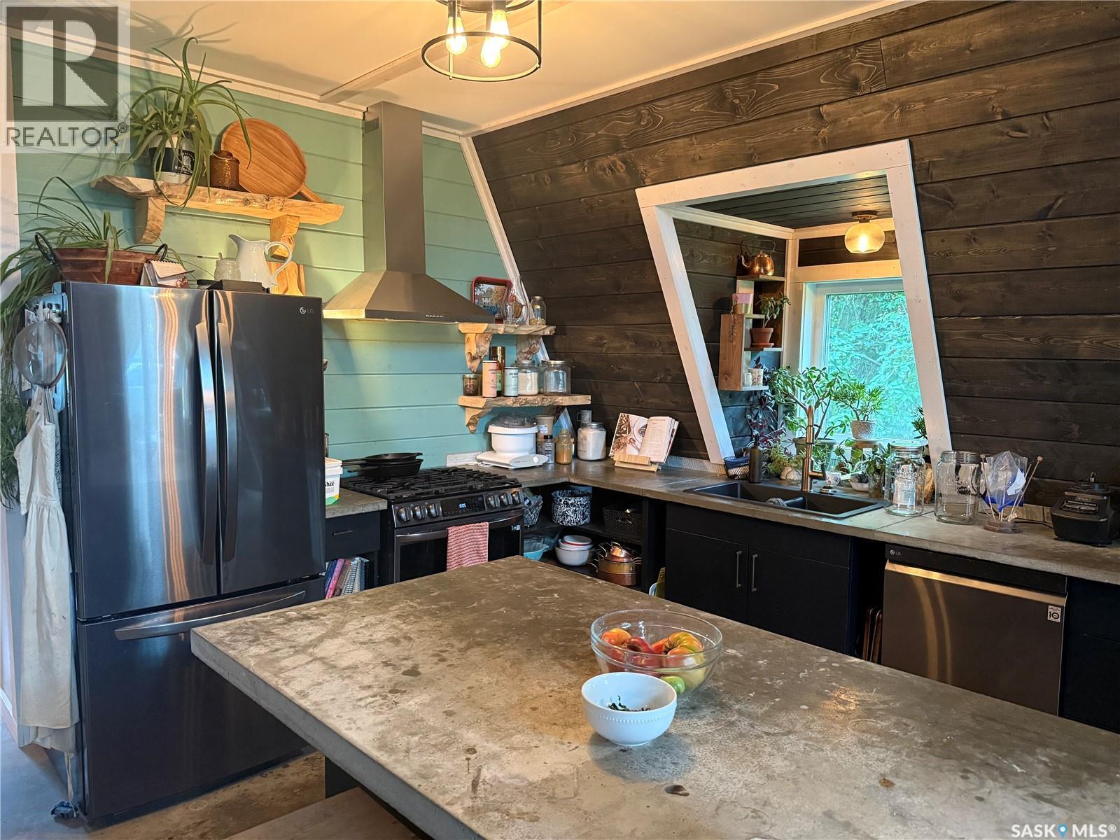
$1,455Welcome to one of the most unique properties in Northeast Saskatchewan! This stunning A-frame home is something special. Situated on a spacious 0.40-acre lot, this property offers the best of both worlds, the space & privacy of a mini acreage while still enjoying the convenience of town amenities. Step inside to a bright & spacious kitchen & dining area, complete with a huge island made for cooking, gathering & entertaining. The cozy living room is full of character & features a wood-burning fireplace, the perfect place to settle in on a chilly Saskatchewan evening. The main floor offers two bedrooms & a beautifully finished bathroom with a large walk-in shower. One bedroom features a built-in Murphy bed, giving you the flexibility to transform the space to suit your needs. Upstairs, you’ll find even more possibilities with space for an additional bedroom, office or bonus room. The upper level is already plumbed for a second bathroom & offers an incredible amount of cleverly tucked-away storage within the A-frame design. The home leads directly into the attached heated garage, & both the home & garage feature in-floor heat, keeping everything warm & comfortable all winter long. The garage also includes a large cold-storage room, adding even more functionality. And then there’s the yard! Sitting on 0.40 acres, this outdoor space is an absolute showstopper. The established garden is incredible & plentiful, the yard is partially fenced for your furry friends, & the beautiful fire-pit area & an outdoor shower! With this much space, there is plenty of room to dream even bigger, including the possibility of adding an additional garage or the shop you’ve always wanted. Beautiful, functional, full of character & truly one of a kind, this is not your everyday property. If you’ve been waiting for something completely different from everything else on the market, this may be the one. Call your REALTOR® today to experience this incredible A-frame home for yourself! (id:31684)
| 6 hours ago | Listing updated with changes from the MLS® | |
| 6 hours ago | Listing first seen on site |



The trademarks MLS®, Multiple Listing Service® and the associated logos are owned by The Canadian Real Estate Association (CREA) and identify the quality of services provided by real estate professionals who are members of CREA. Used under license.
The trademarks REALTOR®, REALTORS®, and the REALTOR® logo are controlled by The Canadian Real Estate Association (CREA) and identify real estate professionals who are members of CREA. These trademarks are owned or controlled by The Canadian Real Estate Association (CREA) and identify real estate professionals who are members of CREA (REALTOR®) and/or the quality of services they provide (MLS®).
This REALTOR.ca listing content is owned and licensed by REALTOR® members of The Canadian Real Estate Association.