
4721 COLOMBO CRESCENTMississauga (Churchill Meadows), ON L5M7R3
Mortgage Calculator
Monthly Payment (Est.)
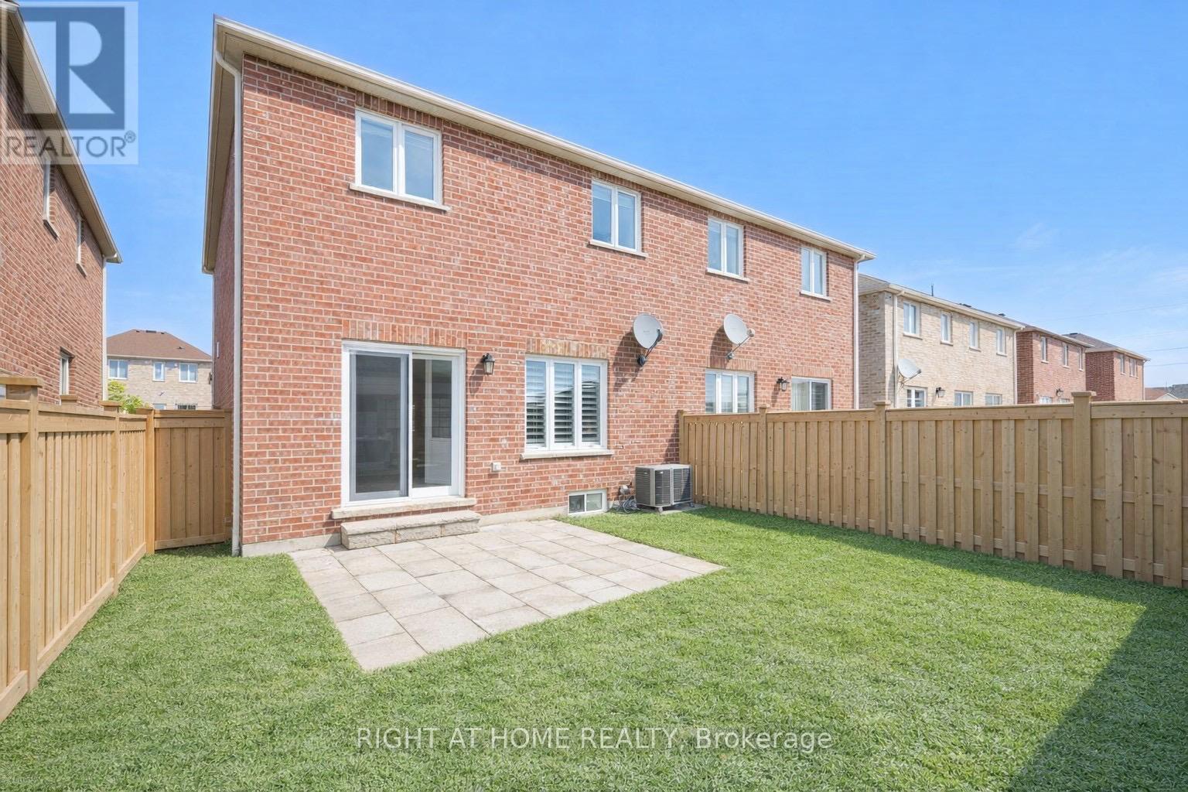
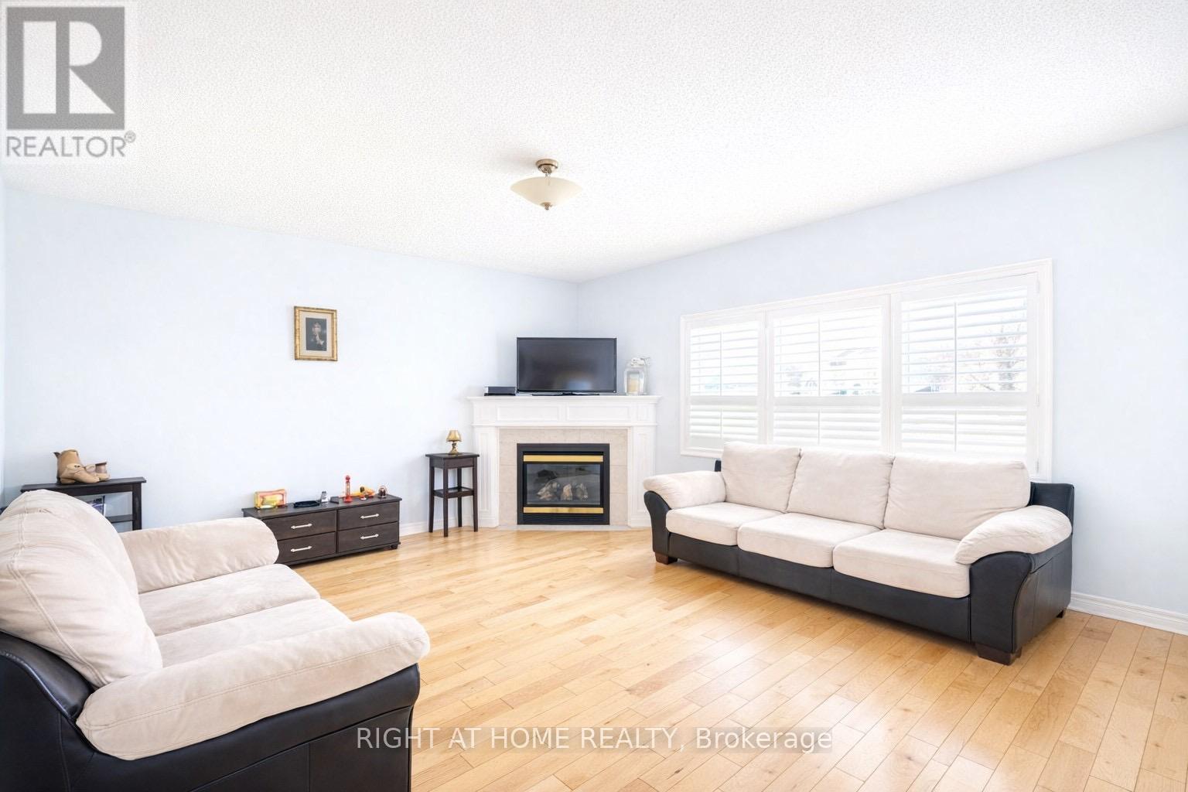
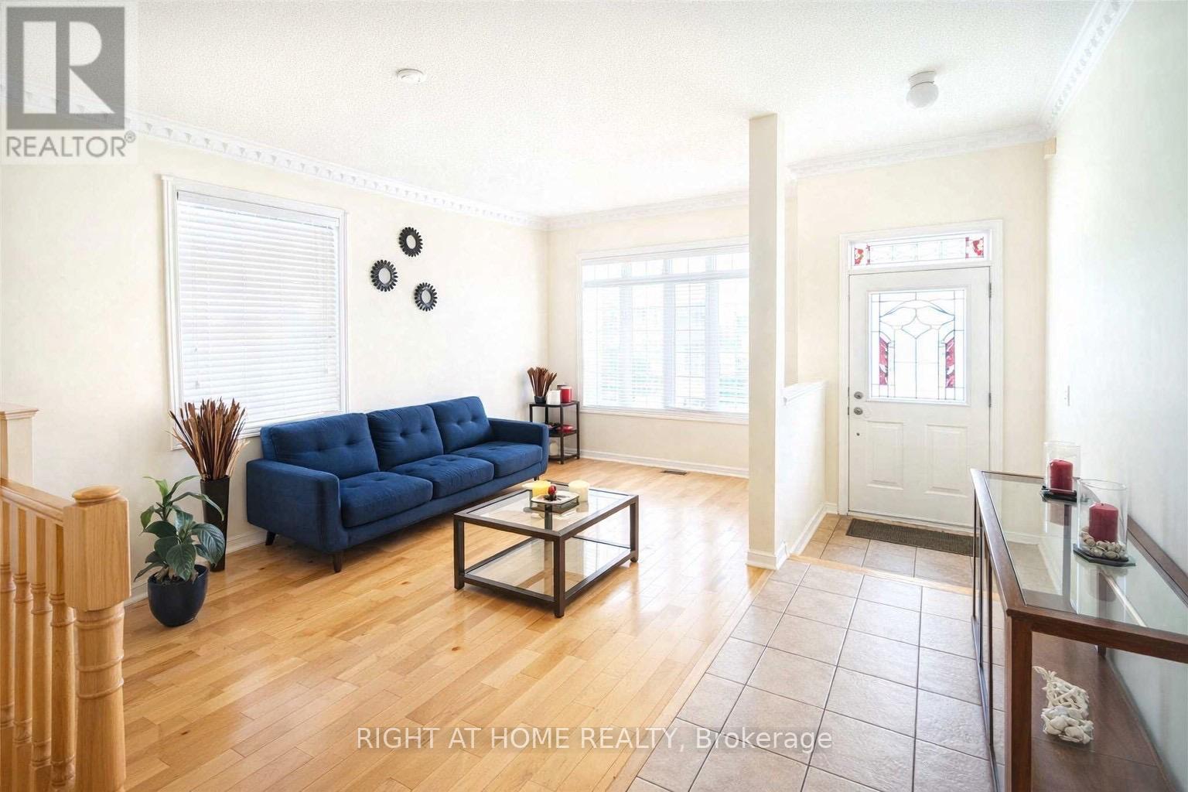
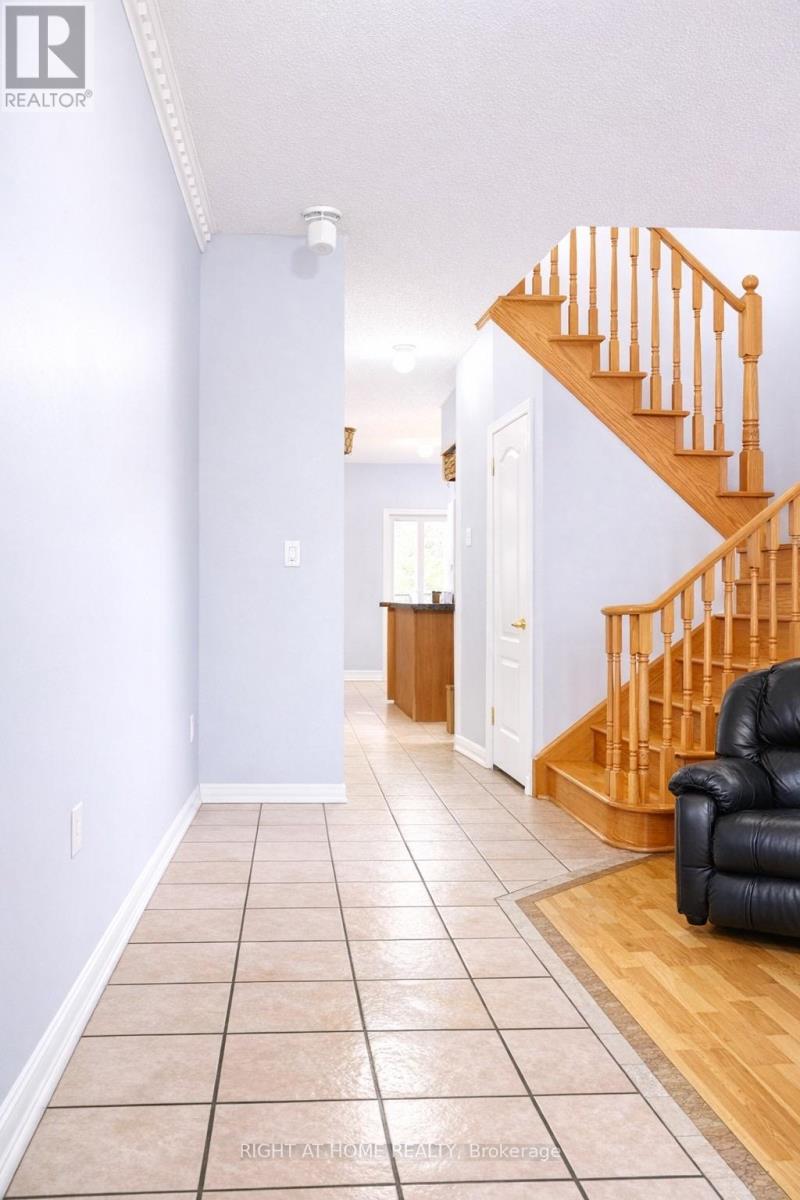
$4,553Stunning 4-bedroom semi-detached home in the highly sought-after Churchill Meadows community. Featuring 9-ft ceilings, a spacious and functional layout, hardwood flooring throughout, separate living and family rooms, and a cozy gas fireplace in the family room. Elegant hardwood staircase, stainless steel appliances, gas stove, and upscale laundry add to the home's appeal. The generous primary bedroom includes a luxurious 5-piece ensuite with a separate shower, along with well-sized additional bedrooms and another 4-piece bathroom upstairs. Finished 2-bedroom basement apartment with separate entrance, full kitchen, living area, 4-piece bathroom, and separate washer & dryer - ideal for rental income or extended family. Above-grade area: 1,868 sq. ft. + finished basement: 866 sq. Total area 2734 sq ft . Located close to Erin Mills Town Centre, parks, plazas, schools, public transit, and quick access to Highways 403, 401 & QEW. Excellent transit connectivity with nearby MiWay routes and 4 mins walk to the Winston Churchill Go Transit.5-7 mins to Credit Valley hospital, Montessori, Pharmacy, Walk-in Clinic. Situated near top-rated schools including Artesian Drive Public School and other french and catholic Schools, along with excellent Catholic and public school options nearby. (id:31684)
| 19 hours ago | Listing updated with changes from the MLS® | |
| 6 days ago | Listing first seen on site |



The trademarks MLS®, Multiple Listing Service® and the associated logos are owned by The Canadian Real Estate Association (CREA) and identify the quality of services provided by real estate professionals who are members of CREA. Used under license.
The trademarks REALTOR®, REALTORS®, and the REALTOR® logo are controlled by The Canadian Real Estate Association (CREA) and identify real estate professionals who are members of CREA. These trademarks are owned or controlled by The Canadian Real Estate Association (CREA) and identify real estate professionals who are members of CREA (REALTOR®) and/or the quality of services they provide (MLS®).
This REALTOR.ca listing content is owned and licensed by REALTOR® members of The Canadian Real Estate Association.