
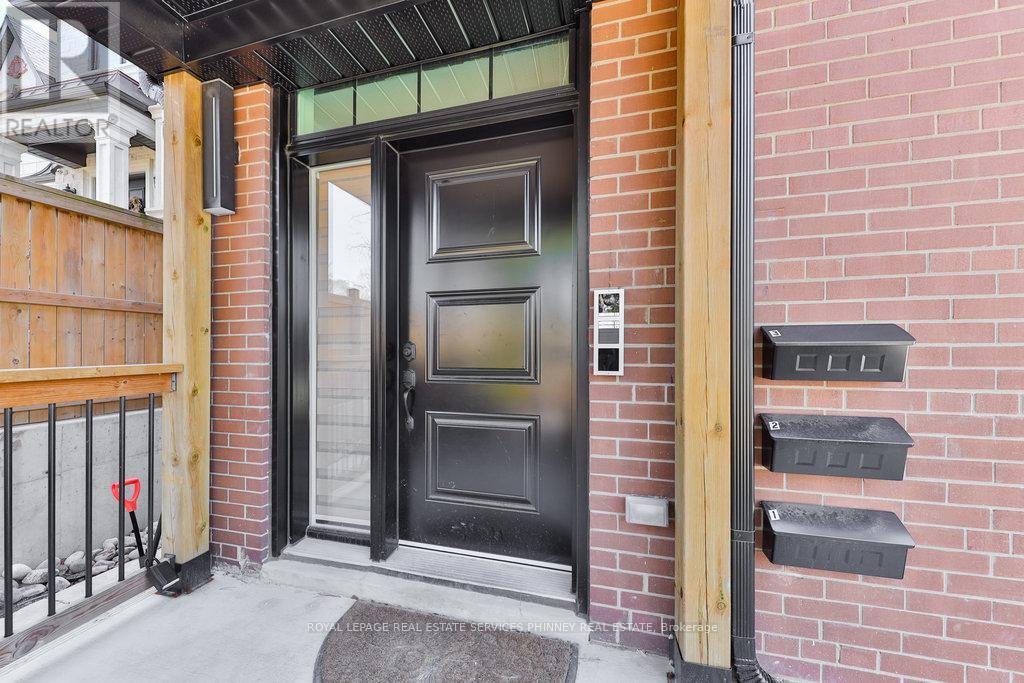
1 - 93 PARK STREET WMississauga (Port Credit), ON L5H 1L2
Mortgage Calculator
Monthly Payment (Est.)
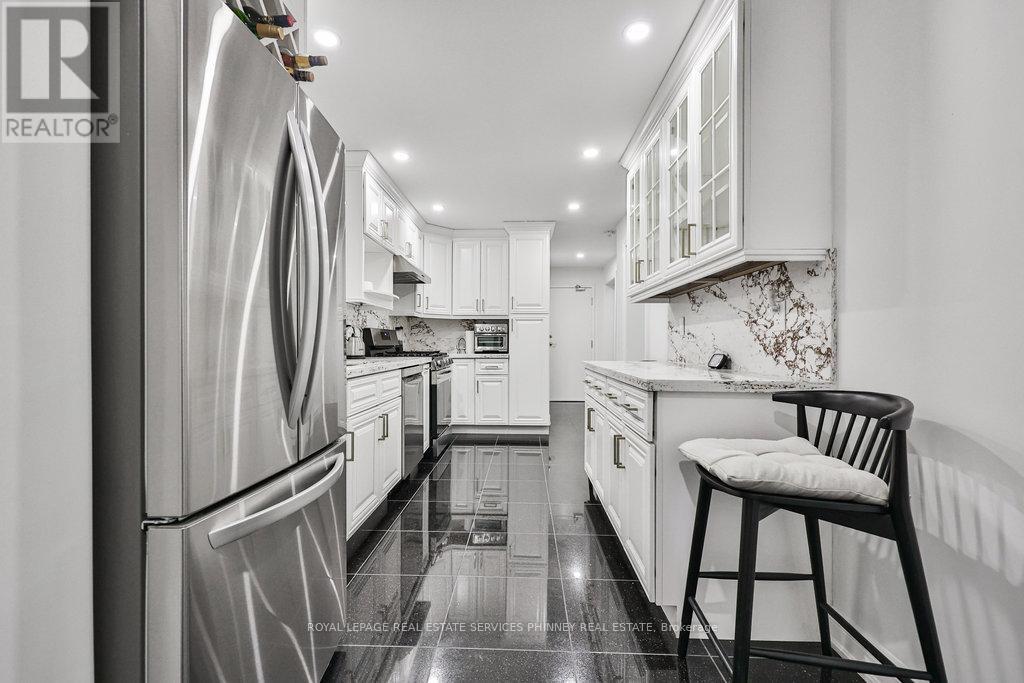
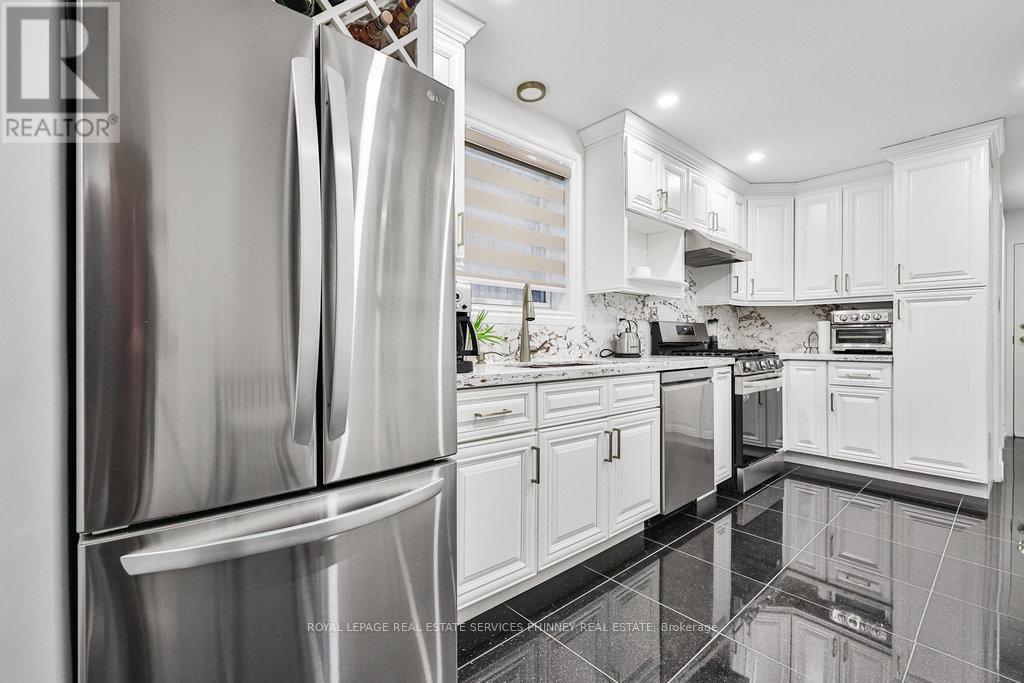
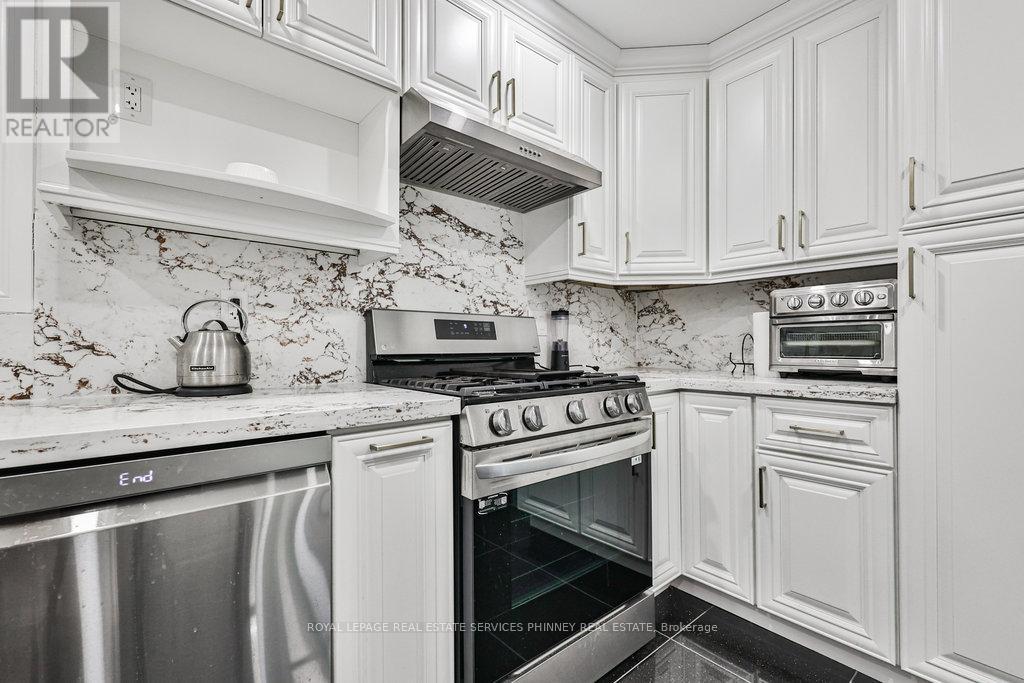
$16Discover this newly renovated and exceptionally maintained 2 bedroom, 2 bathroom unit in trendy Port Credit. The suite features a stunning gourmet kitchen with quartz countertops and stainless steel appliances. The cozy living room boasts custom millwork, gas fireplace and large above grade window. The suite also offers two bedrooms, two full bathrooms with modern finishes and in-suite laundry/storage room. 2parking spot in private drive.Situated on a quiet cul-de-sac in the heart of Port Credit, the location cannot be beat. Steps to picturesque lakeside trails, quaint shops and restaurants, minutes to public transit, GOtrain and major highways. Don't miss this stylish unit in a fantastic neighbourhood. (id:31684)
| 7 days ago | Listing updated with changes from the MLS® | |
| 7 days ago | Status changed to Active | |
| a week ago | Listing first seen on site |



The trademarks MLS®, Multiple Listing Service® and the associated logos are owned by The Canadian Real Estate Association (CREA) and identify the quality of services provided by real estate professionals who are members of CREA. Used under license.
The trademarks REALTOR®, REALTORS®, and the REALTOR® logo are controlled by The Canadian Real Estate Association (CREA) and identify real estate professionals who are members of CREA. These trademarks are owned or controlled by The Canadian Real Estate Association (CREA) and identify real estate professionals who are members of CREA (REALTOR®) and/or the quality of services they provide (MLS®).
This REALTOR.ca listing content is owned and licensed by REALTOR® members of The Canadian Real Estate Association.