
BASEMENT - 1227 MCPHEDRAN POINTMilton (FO Ford), ON L9T 7K6
Mortgage Calculator
Monthly Payment (Est.)
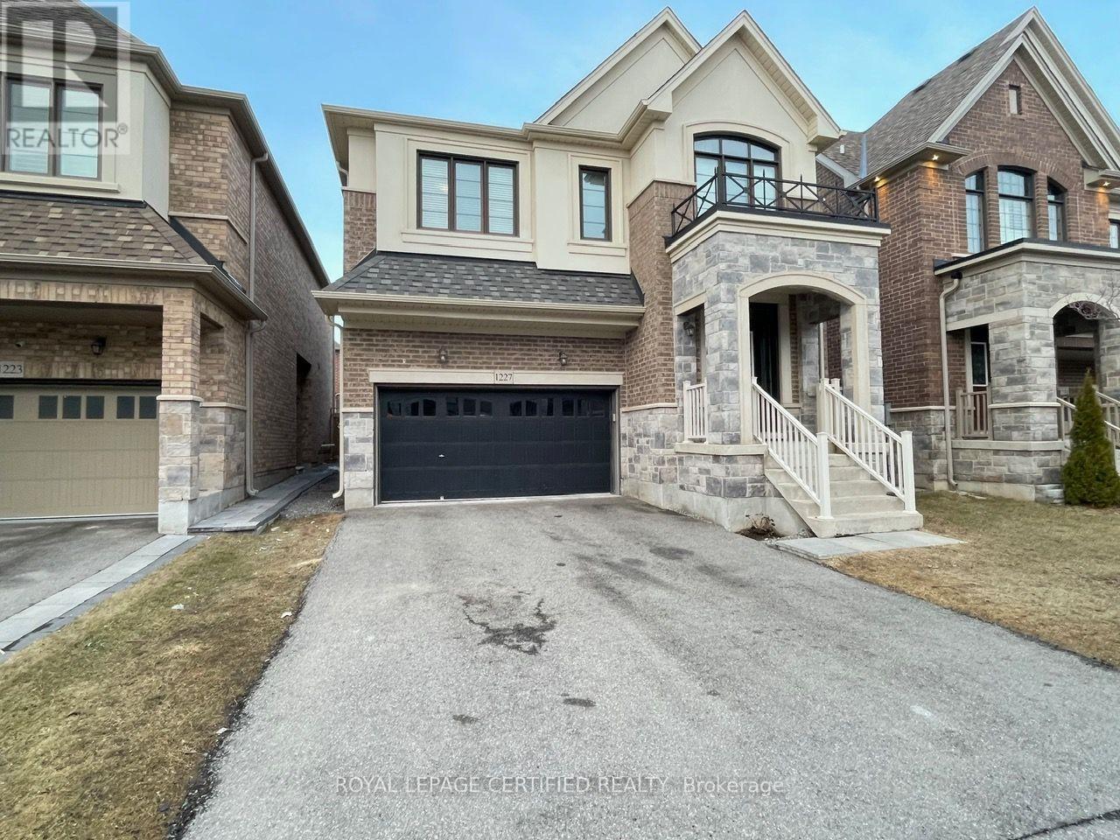
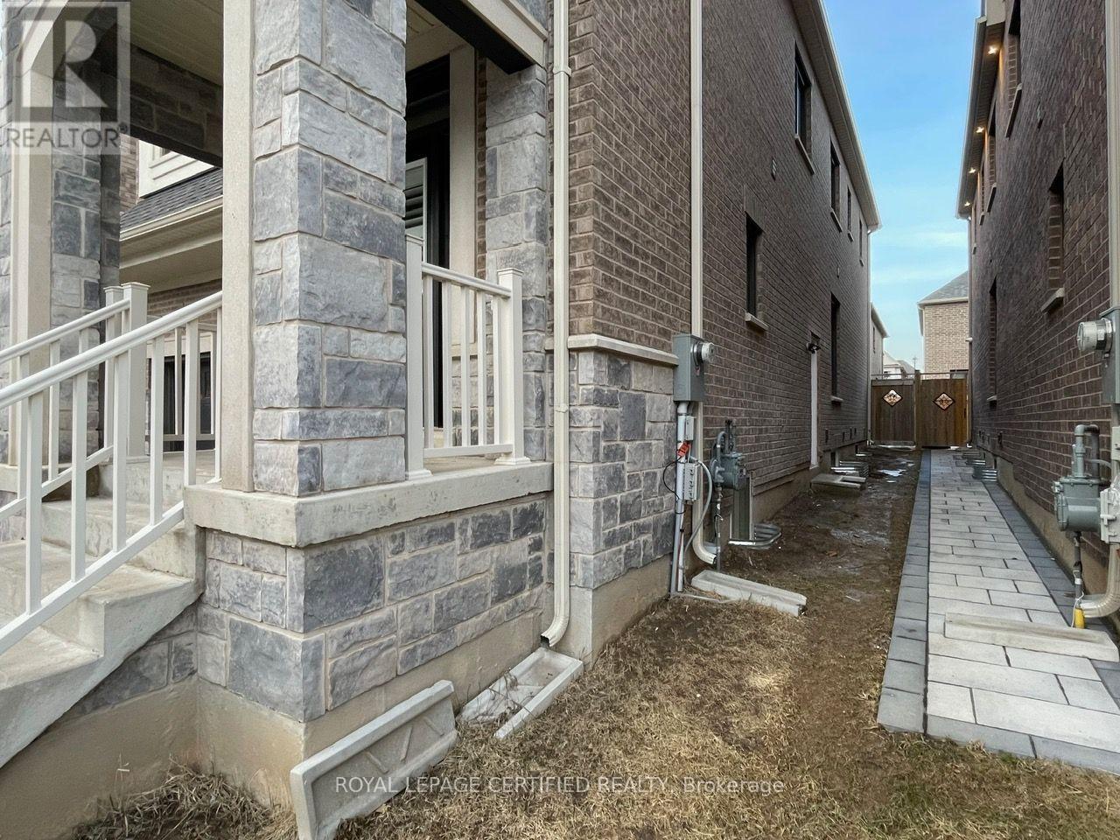
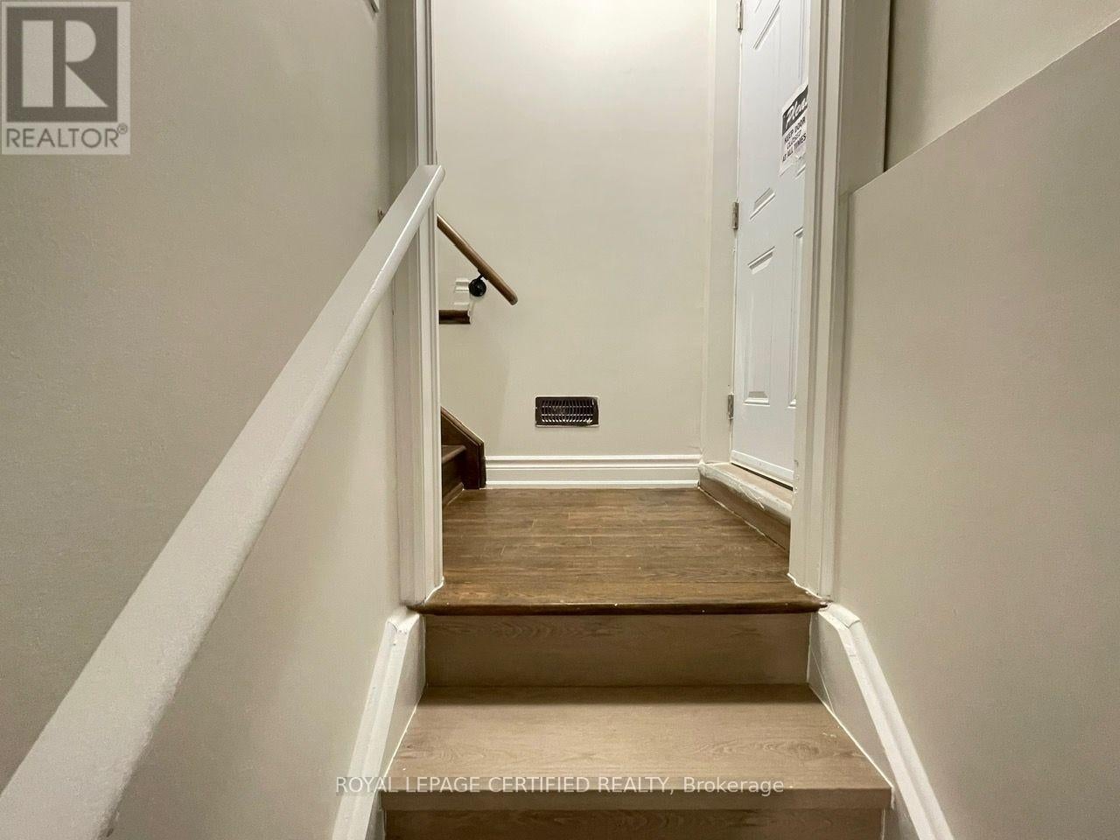
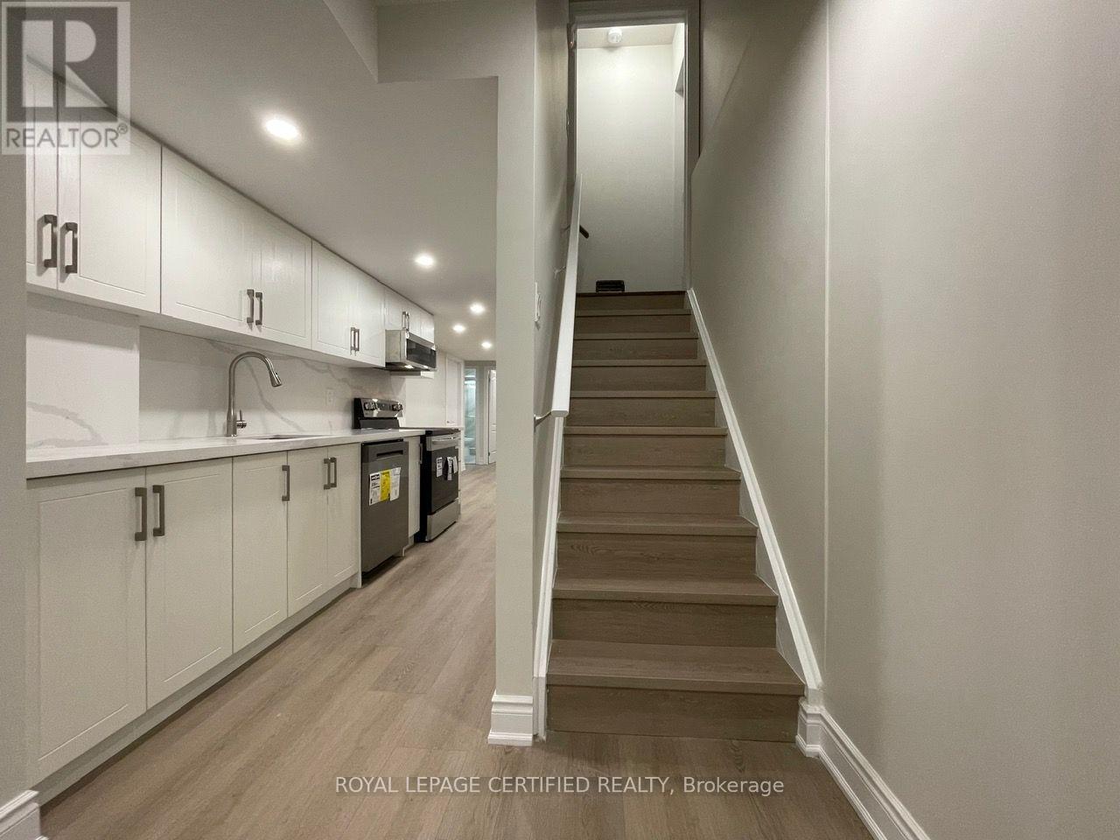
$9Spacious 2 Bedroom + DEN + 2 Full Bathrooms - Full Basement Apartment. 2 SEPARATE Side Door Entrances. Ensuite PRIVATE Laundry. Open Concept LIVING/DINING With Vinyl Floors, Open To Kitchen With Stainless Steel Appliances Including DISHWASHER. Large Counter Space With QUARTZ Counter & BACKSPLASH. Spacious Bedroom With 2 Windows And 2 CLOSETS. Stunning Bathroom With Full Size Stand Up Shower And Glass Door. SEPARATE DEN With Glass Wall & Door, Ideal For Office Or Guest Room. Unit Best Suited For Singles Or Couples. Included: S/S Fridge, S/S Stove, S/S B/I Dishwasher, S/S B/I Microwave, White Washer & Dryer. Close To All Amenities, Grocery, Parks, Transit & More!! Tenant To Pay 30% Of All The Utilities. (id:31684)
| a week ago | Listing updated with changes from the MLS® | |
| a week ago | Listing first seen on site |



The trademarks MLS®, Multiple Listing Service® and the associated logos are owned by The Canadian Real Estate Association (CREA) and identify the quality of services provided by real estate professionals who are members of CREA. Used under license.
The trademarks REALTOR®, REALTORS®, and the REALTOR® logo are controlled by The Canadian Real Estate Association (CREA) and identify real estate professionals who are members of CREA. These trademarks are owned or controlled by The Canadian Real Estate Association (CREA) and identify real estate professionals who are members of CREA (REALTOR®) and/or the quality of services they provide (MLS®).
This REALTOR.ca listing content is owned and licensed by REALTOR® members of The Canadian Real Estate Association.