
26 ALTURA WAYBrampton (Bram East), ON L6P 4A1
Mortgage Calculator
Monthly Payment (Est.)
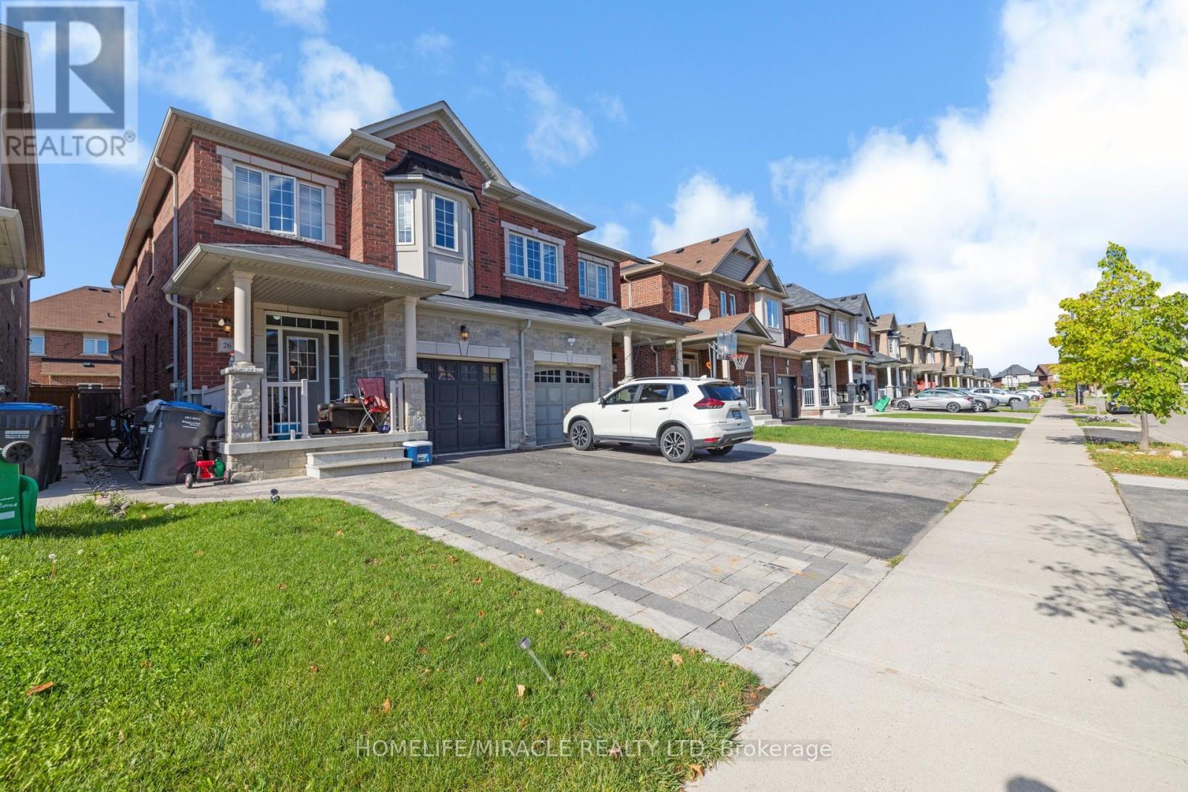
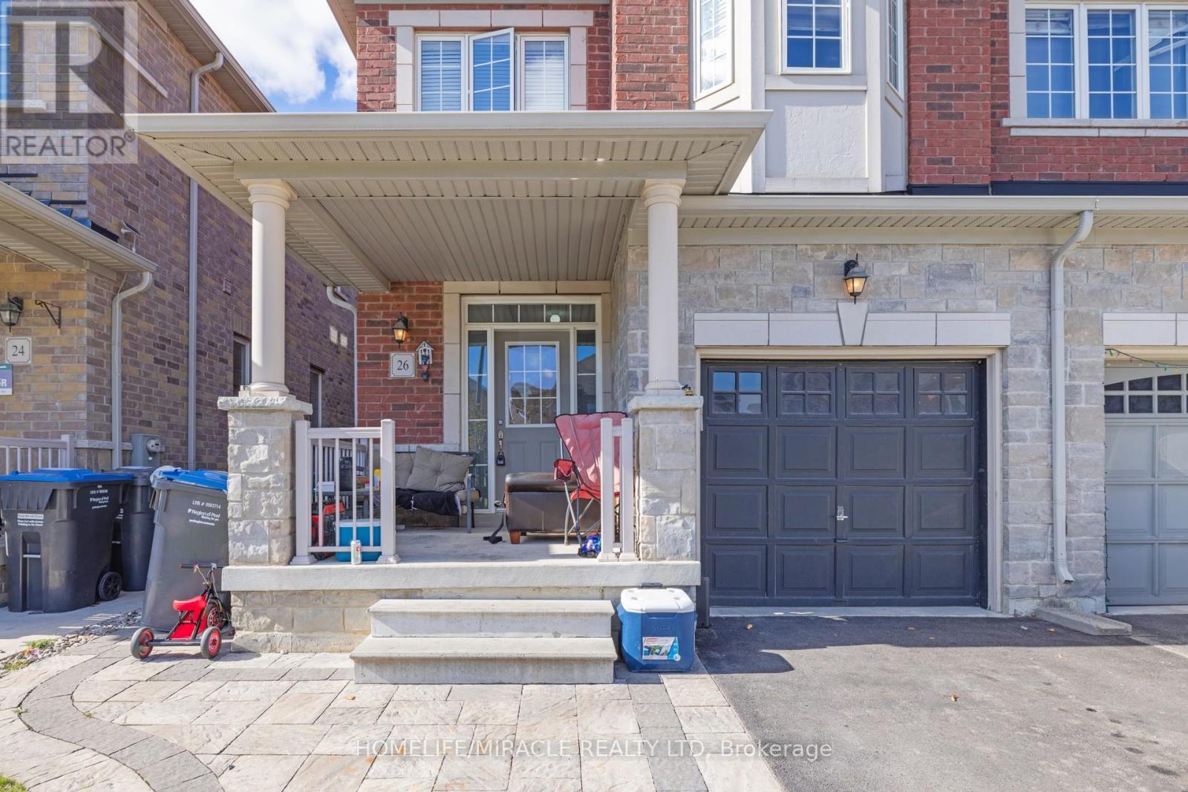
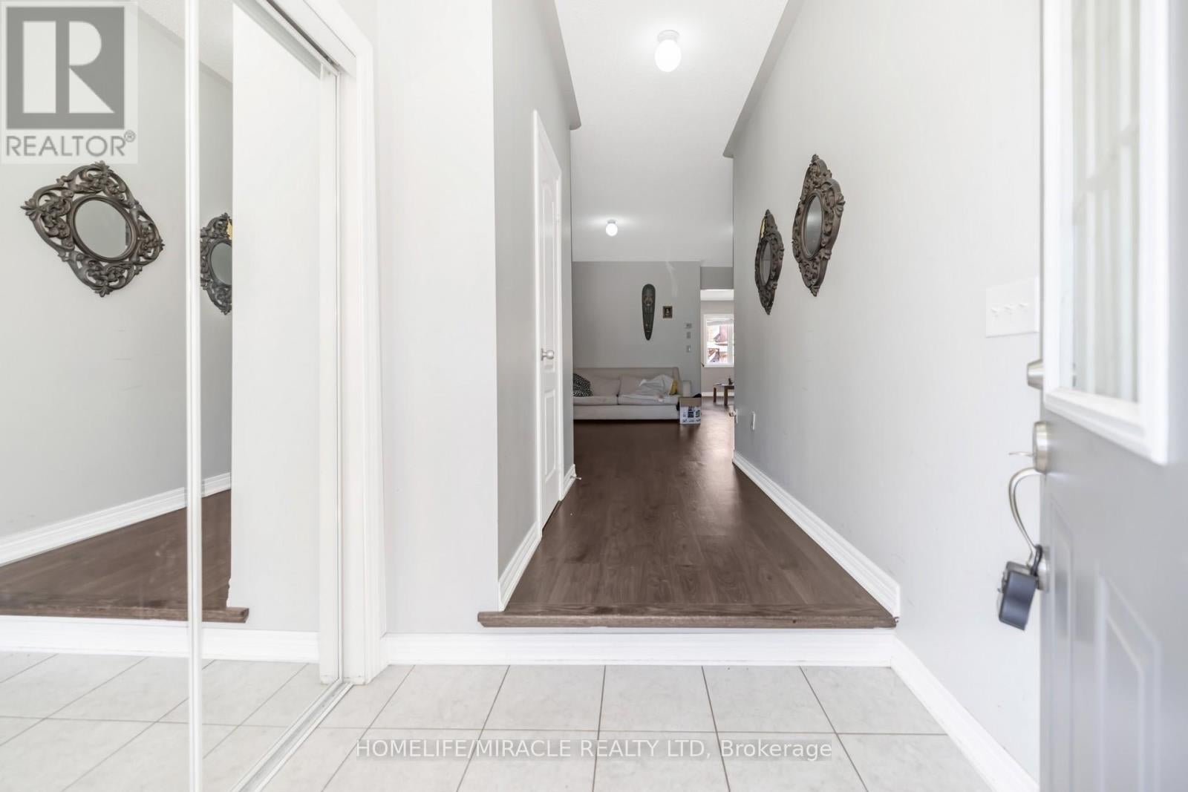
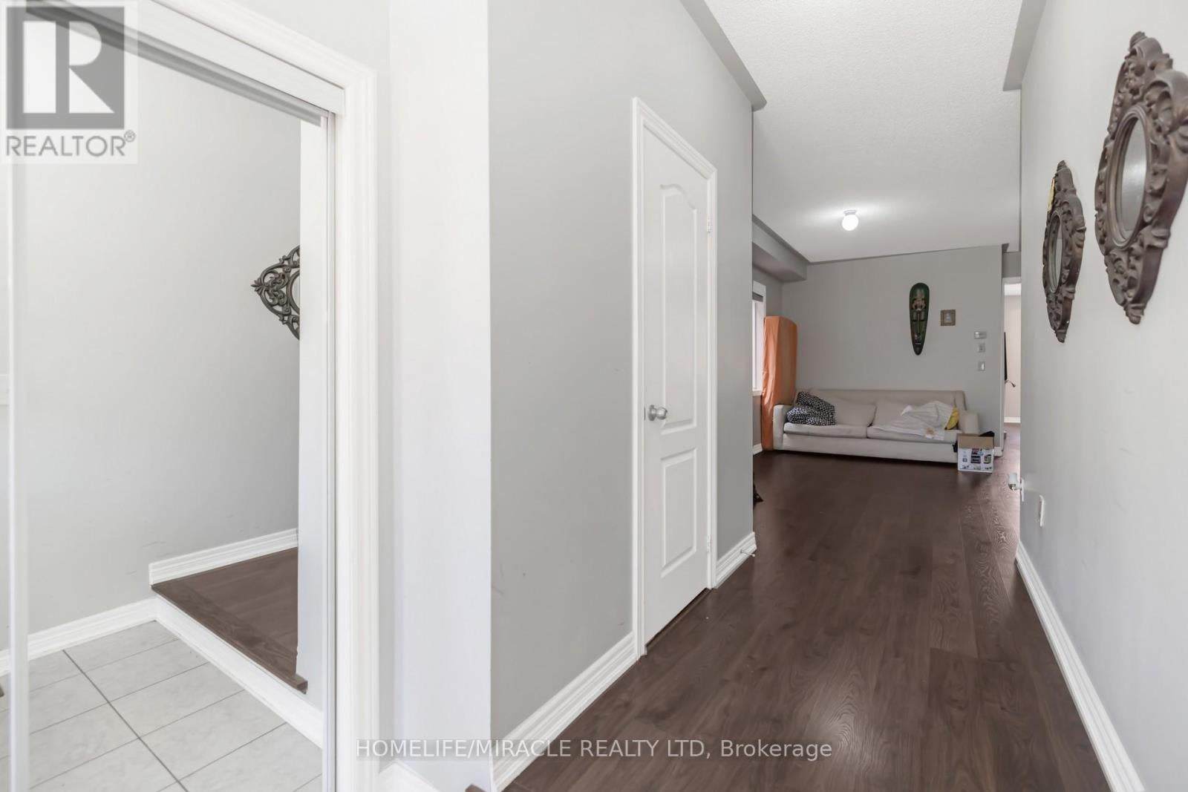
$21Welcome To 26 Altura Way This spacious 1990 sqfeet above ground 4+1 Bedroom 4 Washroom Semi Detached Home Is Located In The Heart Of Brampton. Situated In The High Demand Neighborhood Of Bram East. beautiful Finishes Thru-Out Entire Home. Finished Basement With Full Kitchen, Living Area And Bedroom. Close To All Amenities, Public Transit, Schools, Shopping. Minutes To Highways For Fast Travel And Convenience. Fully Landscaped Exterior For Great Entertaining And Enjoyment. Entire property is for lease. tenant to pay 100% of utilities. (id:31684)
| a week ago | Listing updated with changes from the MLS® | |
| a week ago | Listing first seen on site |



The trademarks MLS®, Multiple Listing Service® and the associated logos are owned by The Canadian Real Estate Association (CREA) and identify the quality of services provided by real estate professionals who are members of CREA. Used under license.
The trademarks REALTOR®, REALTORS®, and the REALTOR® logo are controlled by The Canadian Real Estate Association (CREA) and identify real estate professionals who are members of CREA. These trademarks are owned or controlled by The Canadian Real Estate Association (CREA) and identify real estate professionals who are members of CREA (REALTOR®) and/or the quality of services they provide (MLS®).
This REALTOR.ca listing content is owned and licensed by REALTOR® members of The Canadian Real Estate Association.