
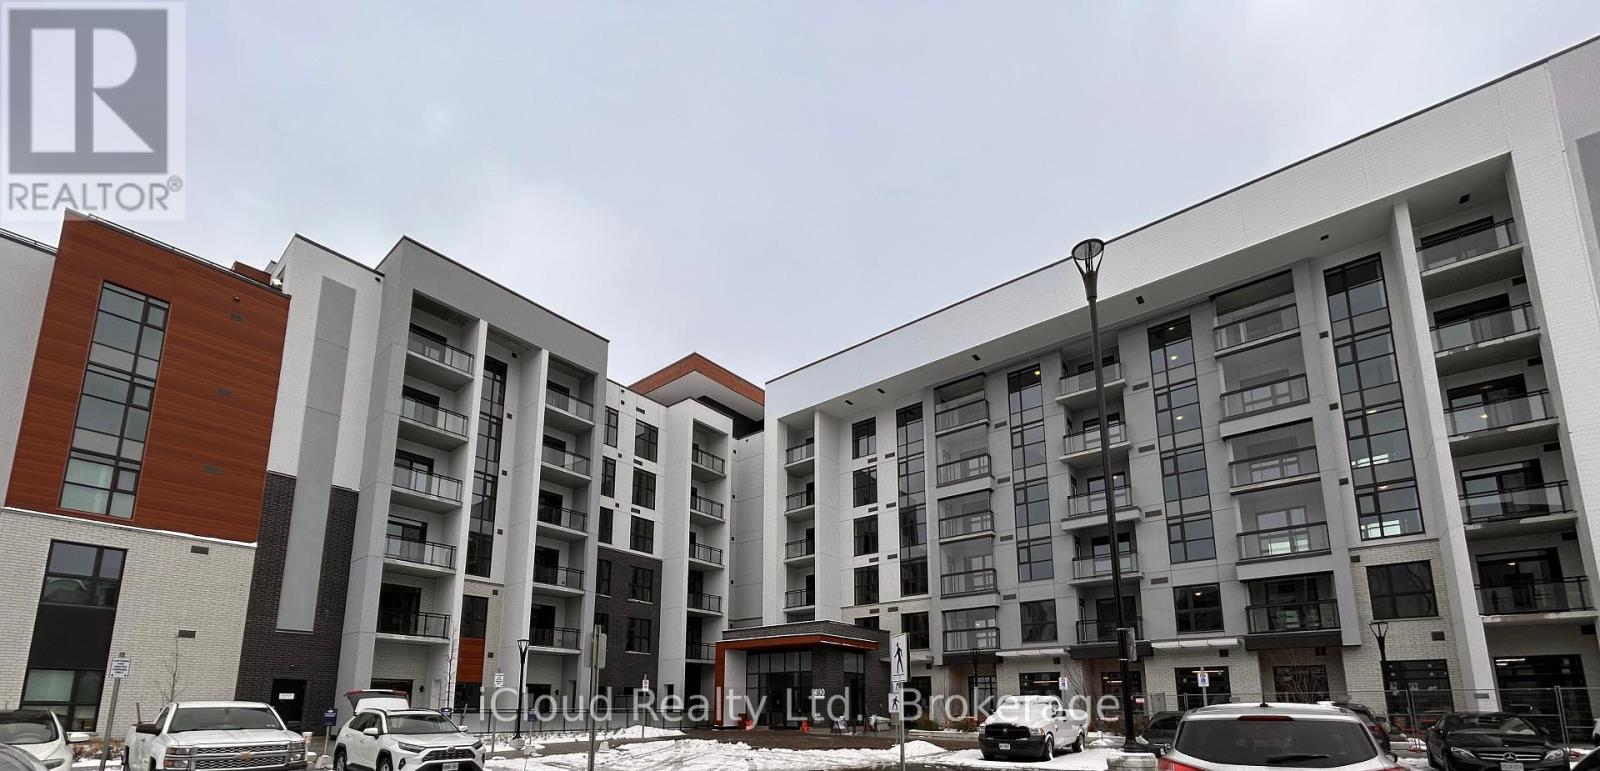
319 - 490 GORDON KRANTZ AVENUEMilton (Walker), ON L9E 1Z5
Mortgage Calculator
Monthly Payment (Est.)
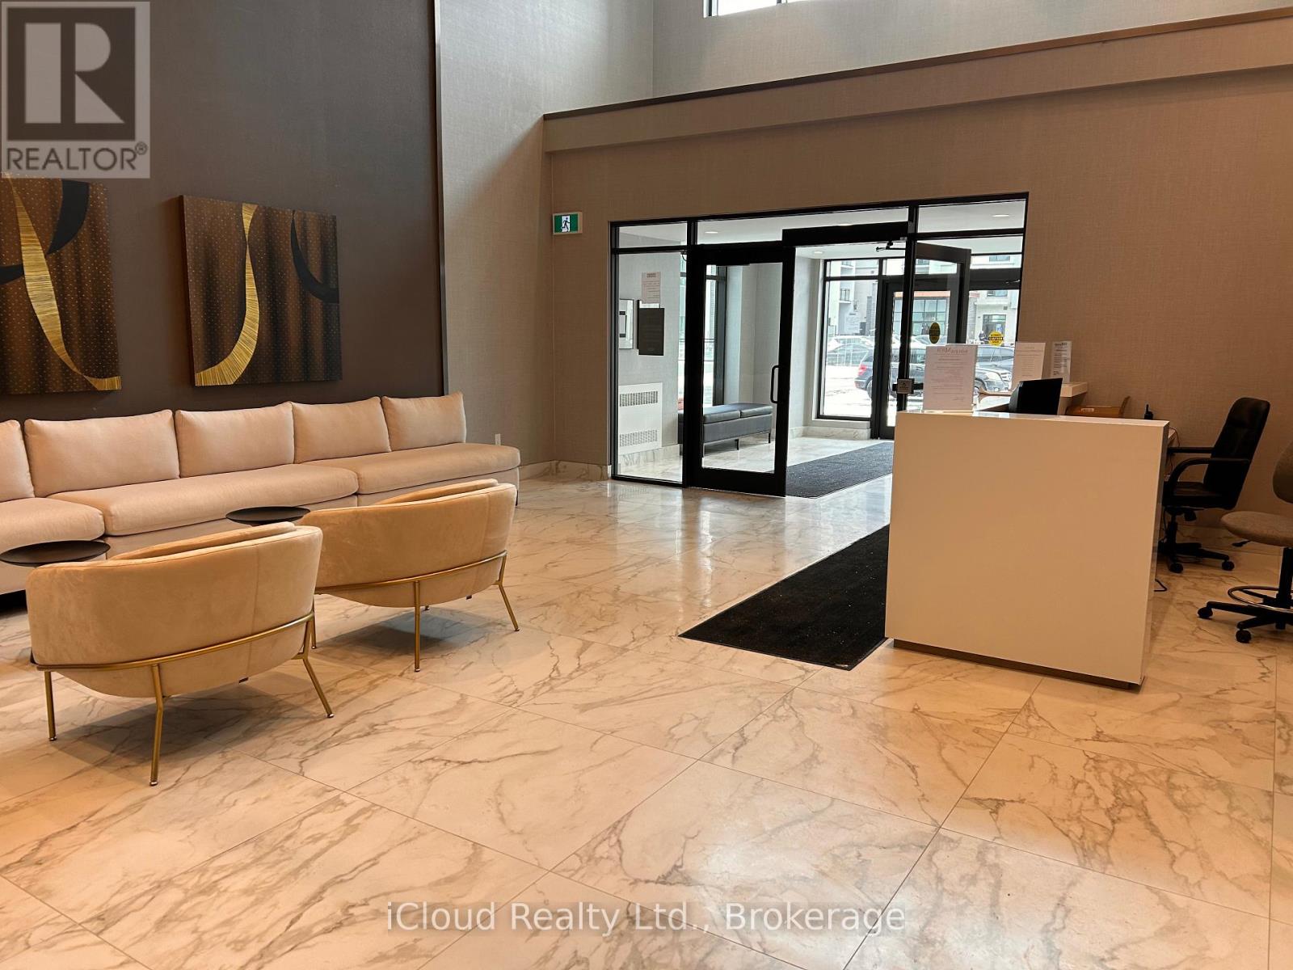
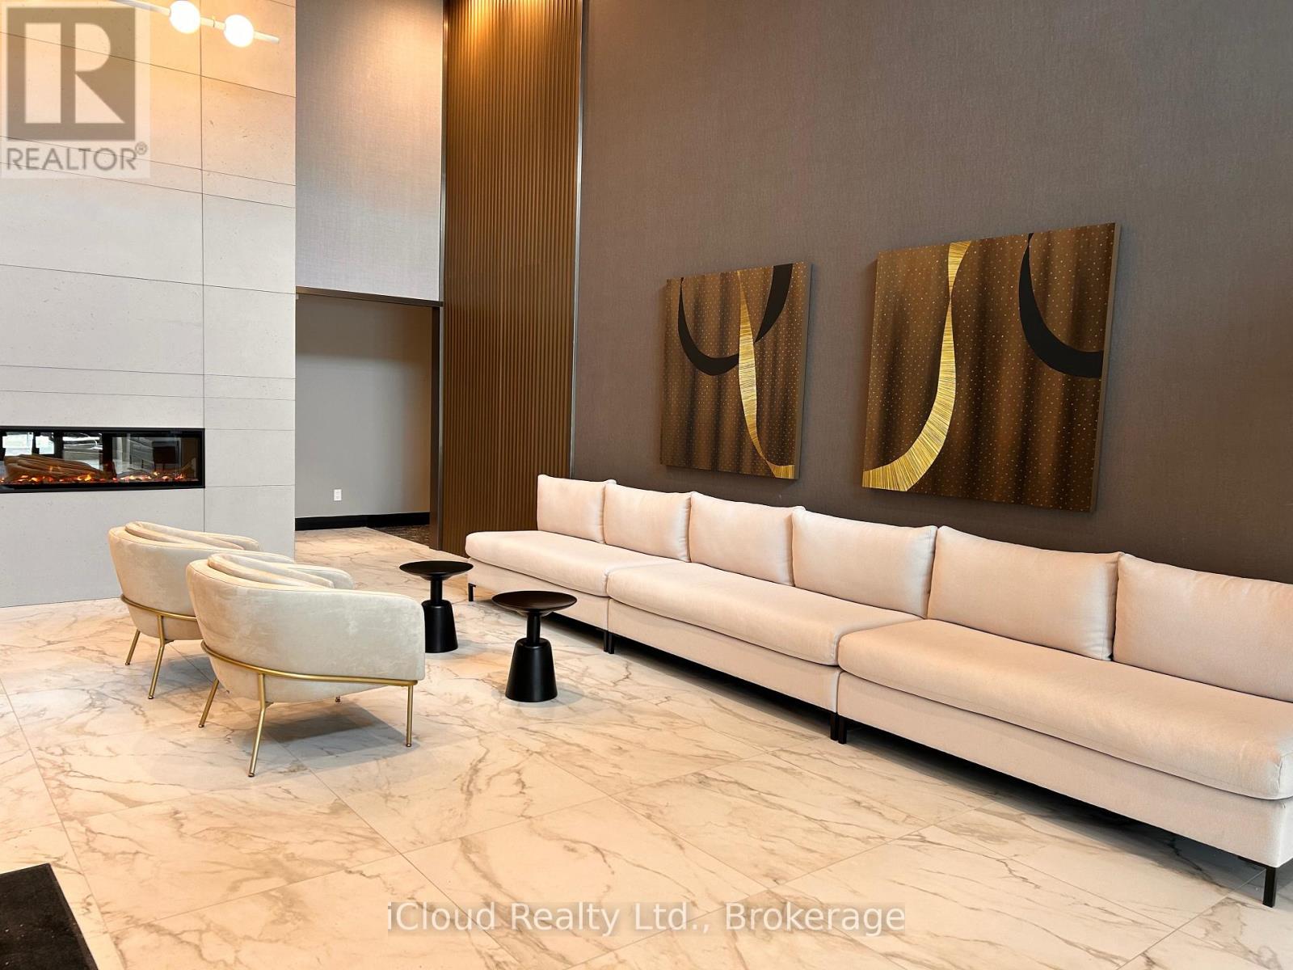
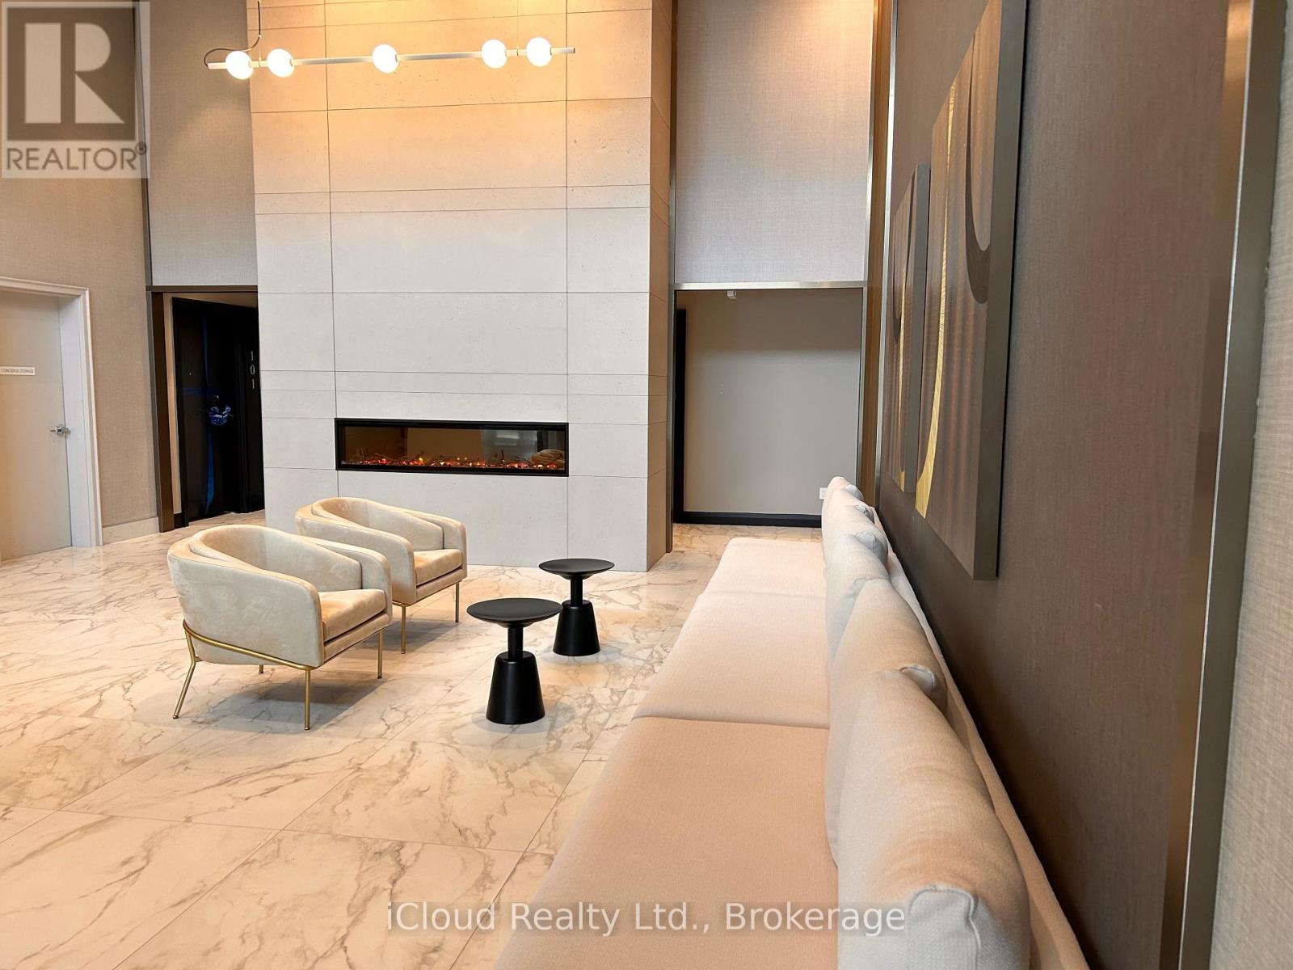
$10Grab This Stunning 1 Bedroom + Den Unit in SOLEIL Luxury Condos. This Sun-Filled and Spacious Unit Offers Stunning Unobstructed Views of Niagara Escarpment from Living Room, Balcony and Bedroom. Thousand$ Spent on Upgrades Including: Sleek Two-Tone Upgraded/Extended Cabinets, Quartz Stone (Counter-Top, Kitchen Island and Backsplash), Stainless Steel High-End LG Appliances, Engineered Hardwood Flooring Throughout, Upgraded Bathroom Vanity & Counter and Upgraded Light Fixtures. Building Amenities Include: 24-Hours Concierge and Lobby, Gym, Yoga Room, Meeting Rooms/WorkSpace/Conference Room, Social Lounge/Party Room, Roof-Top Terrace Area with BBQ and Sitting Spaces and Abundant Visitor Parking. Smart-Home Technology for Communication with the Concierge,Thermostat Control and Video Security. NOTE: (Picture were taken from the previous listing). One of the Most Desirable Locations Overlooking the Niagara Escarpment, Walk to Mattamy National Cycling Centre, Easy Access to Milton GO and 401. Wont Last Long!!! (id:31684)
| a week ago | Listing updated with changes from the MLS® | |
| a week ago | Listing first seen on site |



The trademarks MLS®, Multiple Listing Service® and the associated logos are owned by The Canadian Real Estate Association (CREA) and identify the quality of services provided by real estate professionals who are members of CREA. Used under license.
The trademarks REALTOR®, REALTORS®, and the REALTOR® logo are controlled by The Canadian Real Estate Association (CREA) and identify real estate professionals who are members of CREA. These trademarks are owned or controlled by The Canadian Real Estate Association (CREA) and identify real estate professionals who are members of CREA (REALTOR®) and/or the quality of services they provide (MLS®).
This REALTOR.ca listing content is owned and licensed by REALTOR® members of The Canadian Real Estate Association.