
53 - 27 VALHALLA INN ROADToronto (Islington-City Centre West), ON M9B 0B3
Mortgage Calculator
Monthly Payment (Est.)
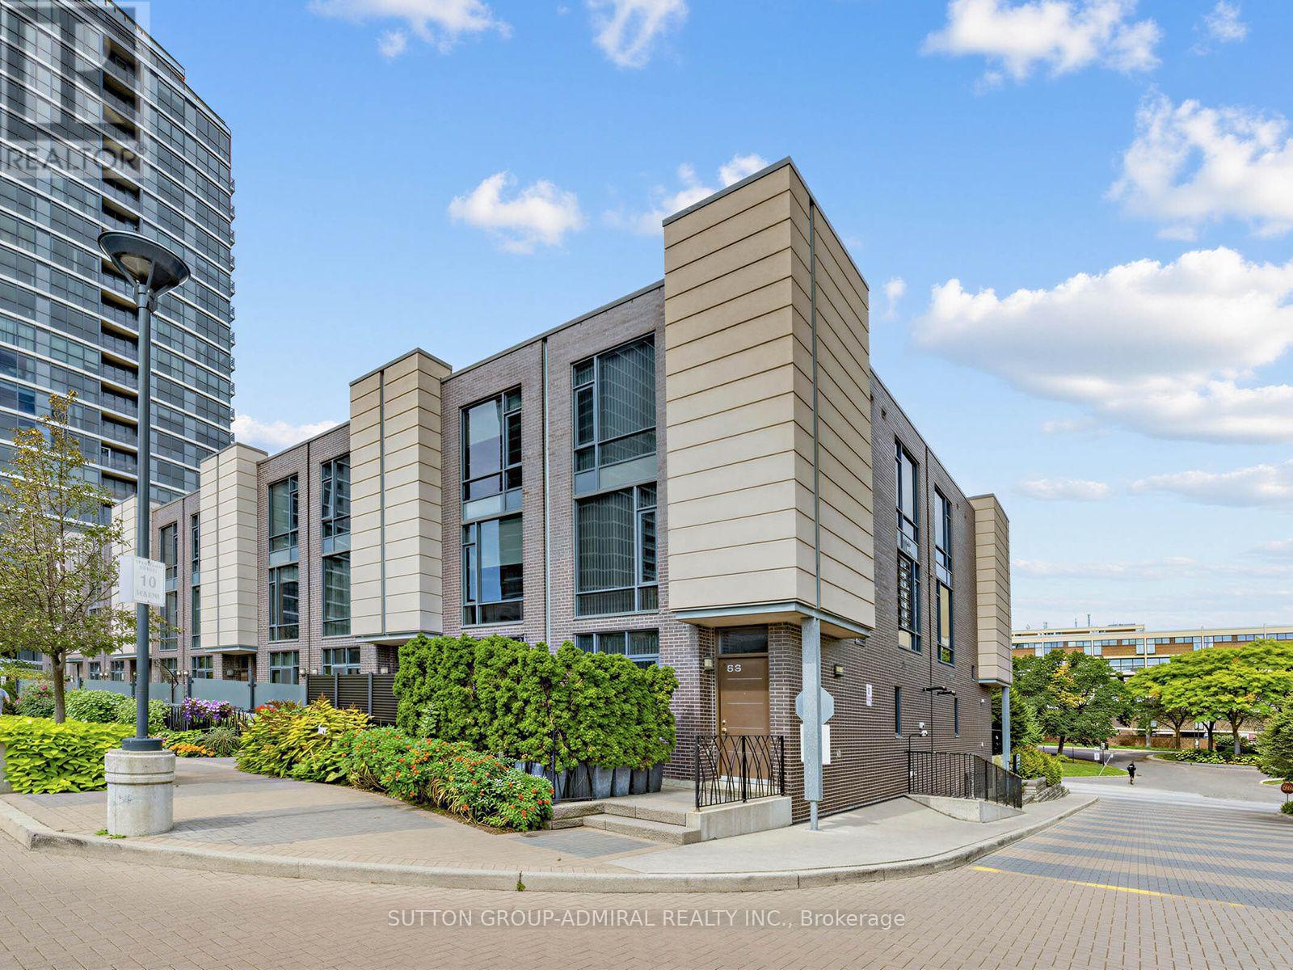
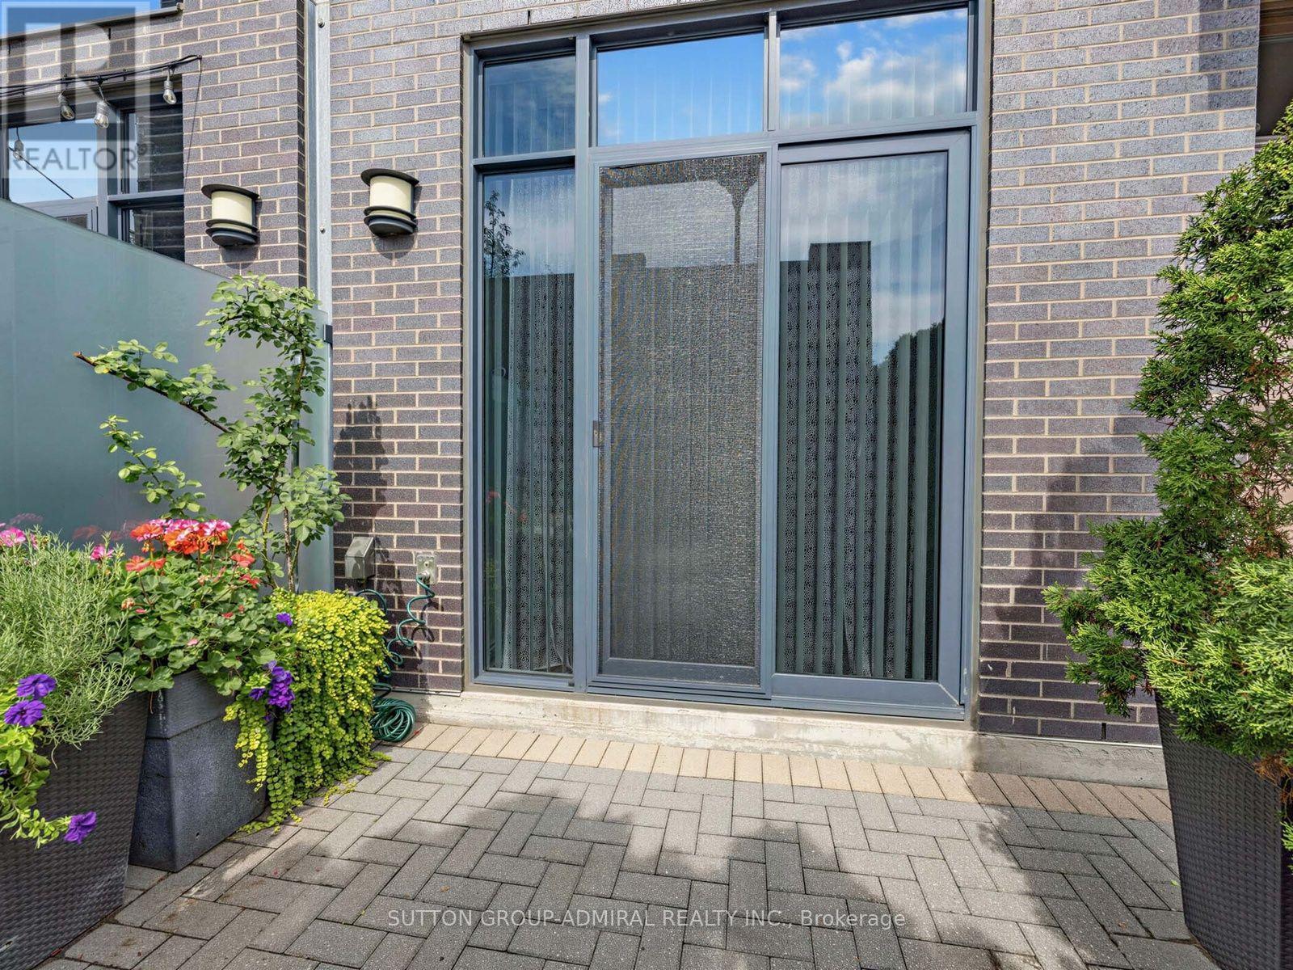
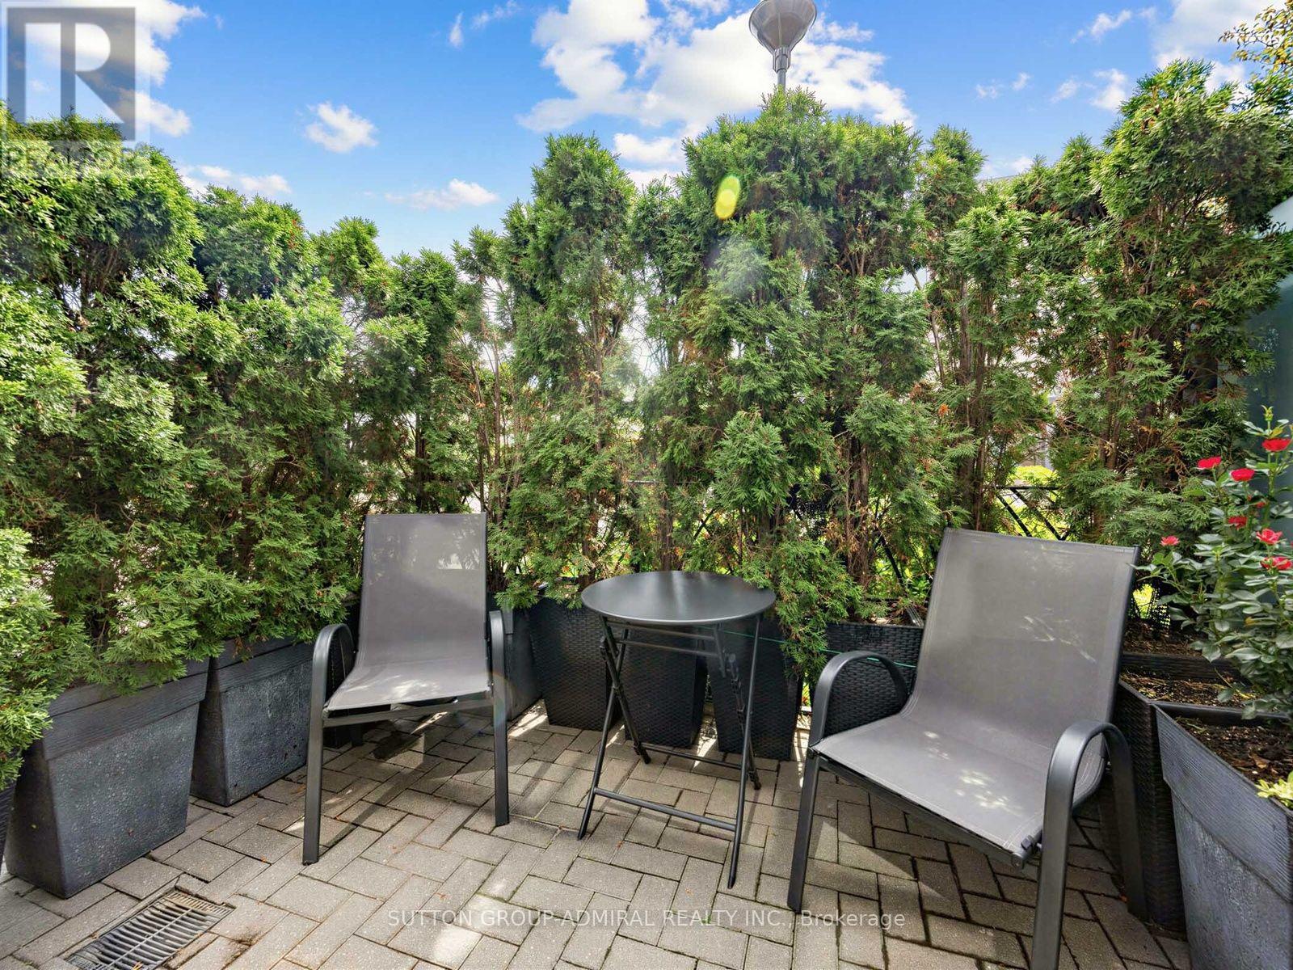
$4,102Unique Layouts In The Complex, Featuring 3 Washrooms, Soaring 9-Ft Ceilings And An Open-Concept Main Floor Filled With Natural South-Facing Light. Beautifully Updated In 2026 With New Flooring, Fresh Paint, Pot Lights And Updated Stainless-Steel Appliances. The Modern Kitchen Flows Into The Spacious Living Area With A Walkout To A Private Front Patio Surrounded By Mature Cedars-Perfect For Relaxing Or Barbecuing. Four Generously Sized Bedrooms Offer Large Closets And Impressive Floor-To-Ceiling Windows. Enjoy Full-Service Condo Living With Concierge, Indoor Pool, Sauna, Gym, BBQ Area, Three Party Rooms, Guest Suites And Ample Visitor Parking. Includes One Owned Underground Parking Space And Locker. Conveniently Located Near Loblaws, Food Basics, Cloverdale Mall, Sherway Gardens, Pearson Airport, Schools And Major Highways Including The 427, 401 And QEW. An Exceptional Opportunity To Own A True Four-Bedroom Home In Etobicoke! (id:31684)
| 7 hours ago | Listing updated with changes from the MLS® | |
| 7 hours ago | Listing first seen on site |



The trademarks MLS®, Multiple Listing Service® and the associated logos are owned by The Canadian Real Estate Association (CREA) and identify the quality of services provided by real estate professionals who are members of CREA. Used under license.
The trademarks REALTOR®, REALTORS®, and the REALTOR® logo are controlled by The Canadian Real Estate Association (CREA) and identify real estate professionals who are members of CREA. These trademarks are owned or controlled by The Canadian Real Estate Association (CREA) and identify real estate professionals who are members of CREA (REALTOR®) and/or the quality of services they provide (MLS®).
This REALTOR.ca listing content is owned and licensed by REALTOR® members of The Canadian Real Estate Association.