
153 - 2050 UPPER MIDDLE ROADBurlington (Brant Hills), ON L7P 3R9
Mortgage Calculator
Monthly Payment (Est.)
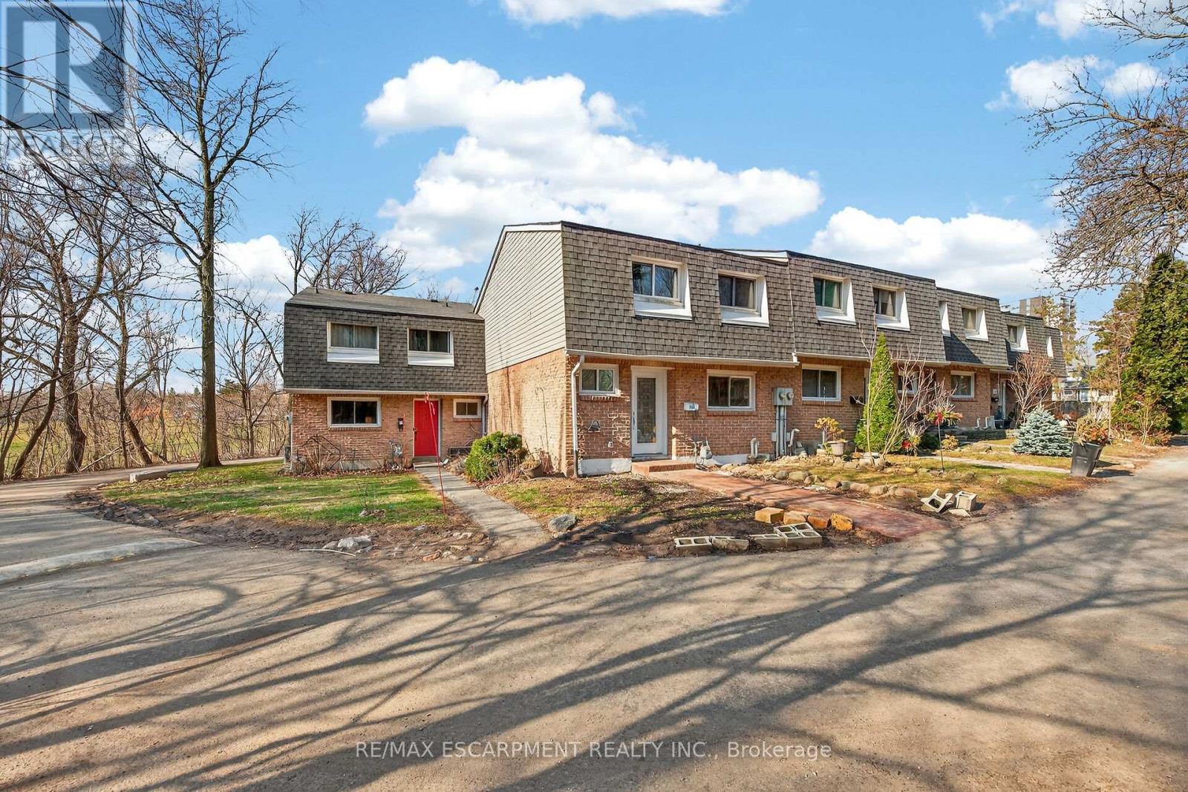
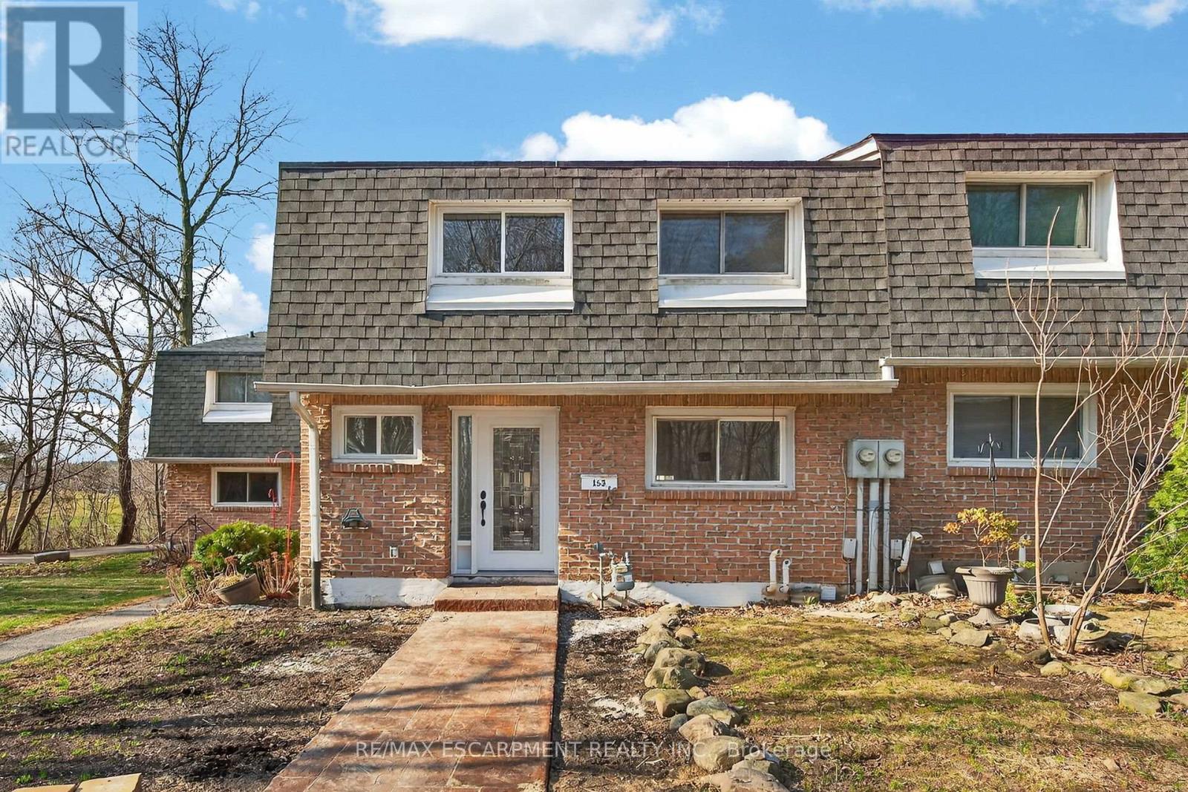
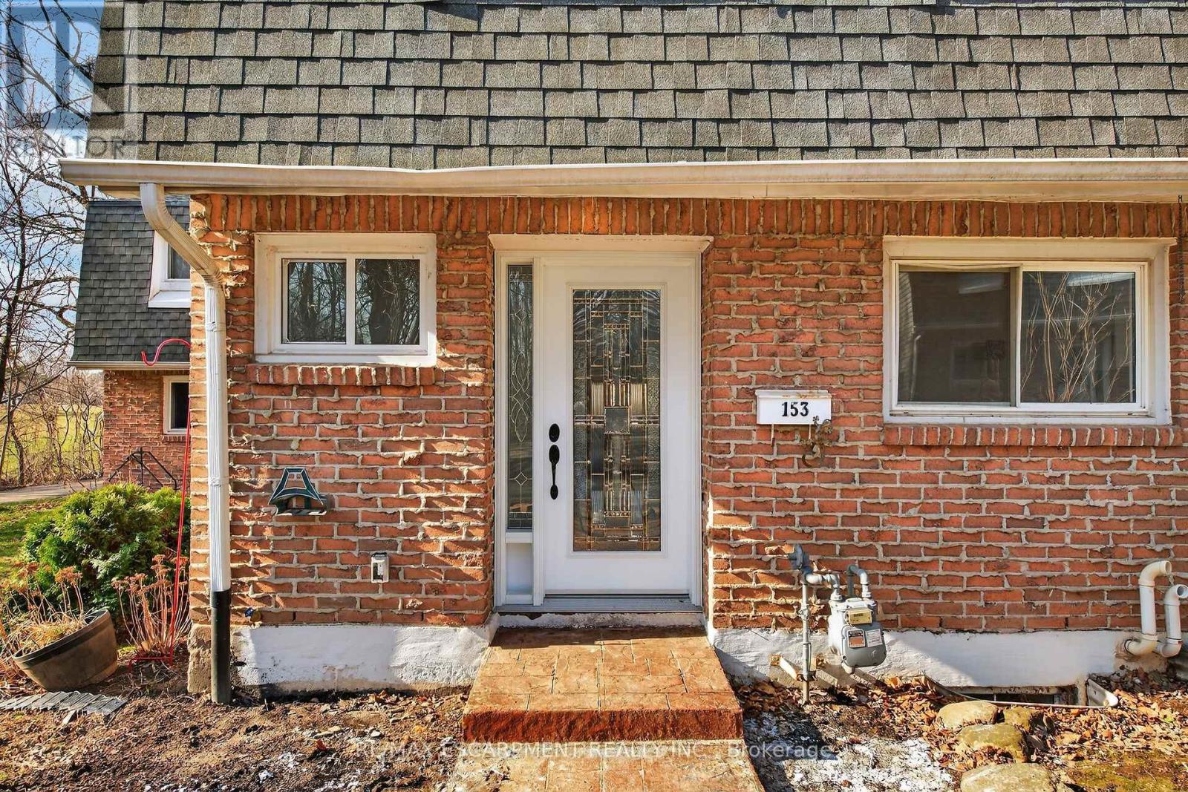
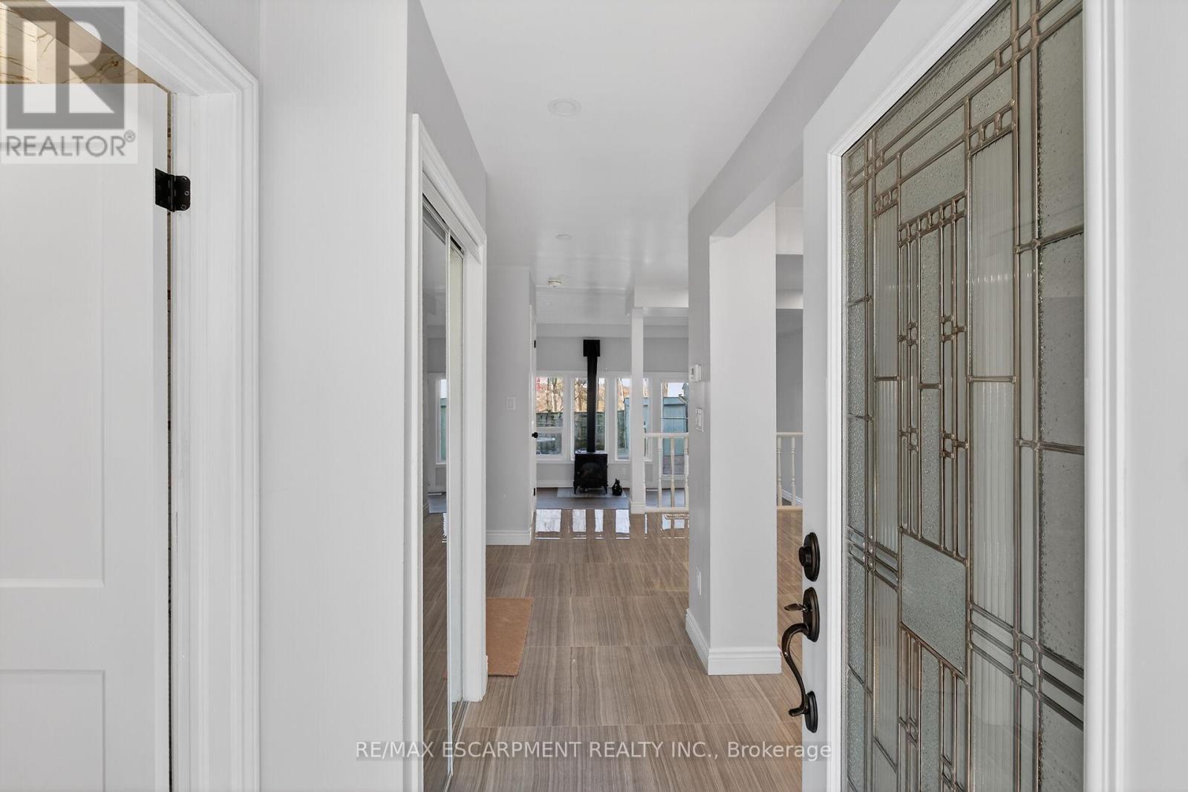
$2,463Newly renovated and move-in ready, this spacious 3-bedroom, 2.5-bathroom townhome at 2050 Upper Middle Rd Unit 153 offers stylish living in a desirable, family-friendly Burlington neighbourhood. Bright and welcoming, it features pot lights throughout, a large eat-in kitchen, and a comfortable living area perfect for everyday relaxing and entertaining. The fully finished basement adds valuable living space with a recreation room, full bathroom, and convenient laundry. Outside, enjoy a new stamped concrete walkway and rear patio, ideal for summer barbecues and low-maintenance outdoor living. Nothing to do here but move in and enjoy. (id:31684)
| 6 hours ago | Listing updated with changes from the MLS® | |
| 6 hours ago | Listing first seen on site |



The trademarks MLS®, Multiple Listing Service® and the associated logos are owned by The Canadian Real Estate Association (CREA) and identify the quality of services provided by real estate professionals who are members of CREA. Used under license.
The trademarks REALTOR®, REALTORS®, and the REALTOR® logo are controlled by The Canadian Real Estate Association (CREA) and identify real estate professionals who are members of CREA. These trademarks are owned or controlled by The Canadian Real Estate Association (CREA) and identify real estate professionals who are members of CREA (REALTOR®) and/or the quality of services they provide (MLS®).
This REALTOR.ca listing content is owned and licensed by REALTOR® members of The Canadian Real Estate Association.