
14 CARLTON DRIVEOrangeville, ON L9W 2X9
Mortgage Calculator
Monthly Payment (Est.)
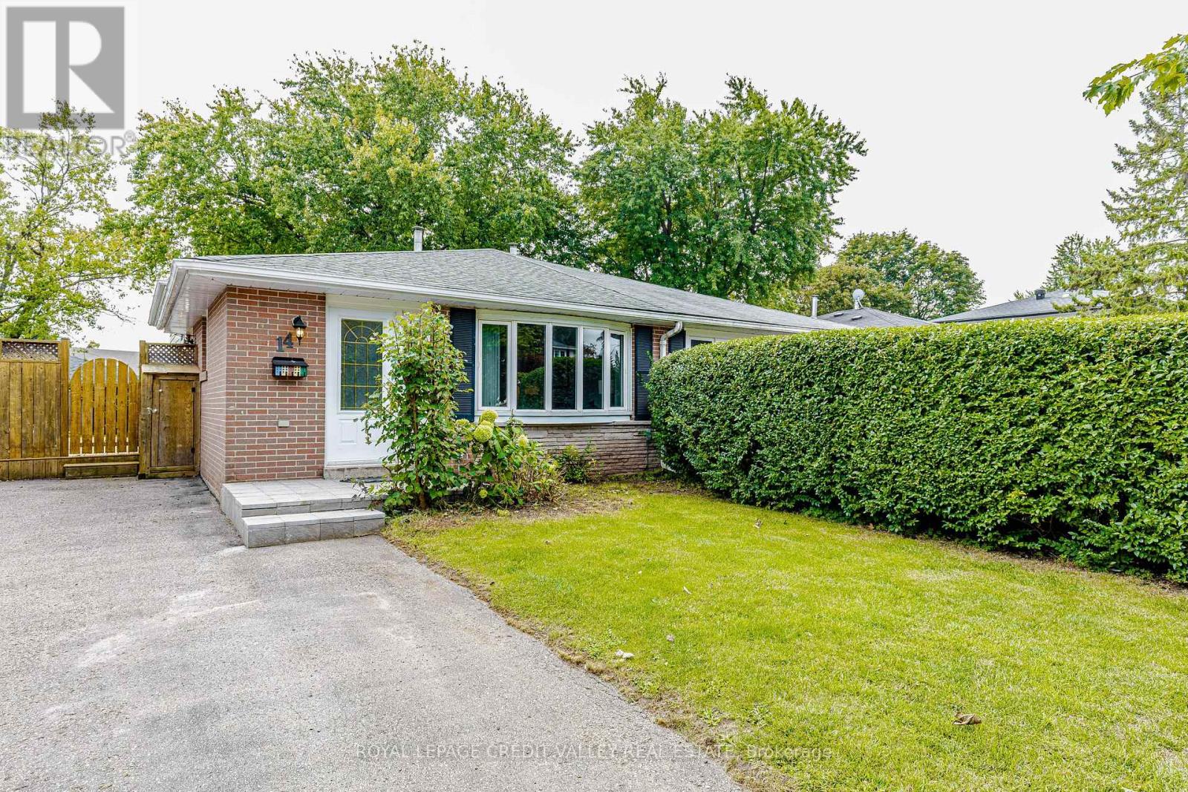
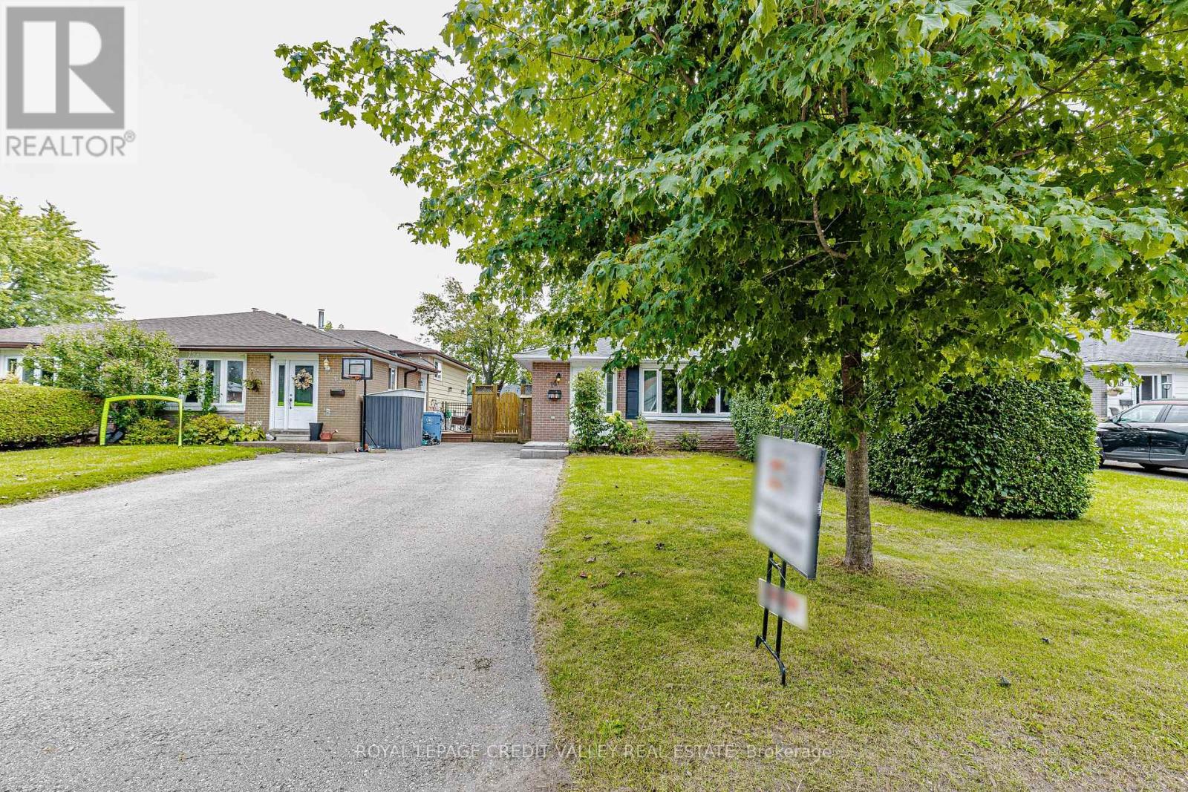
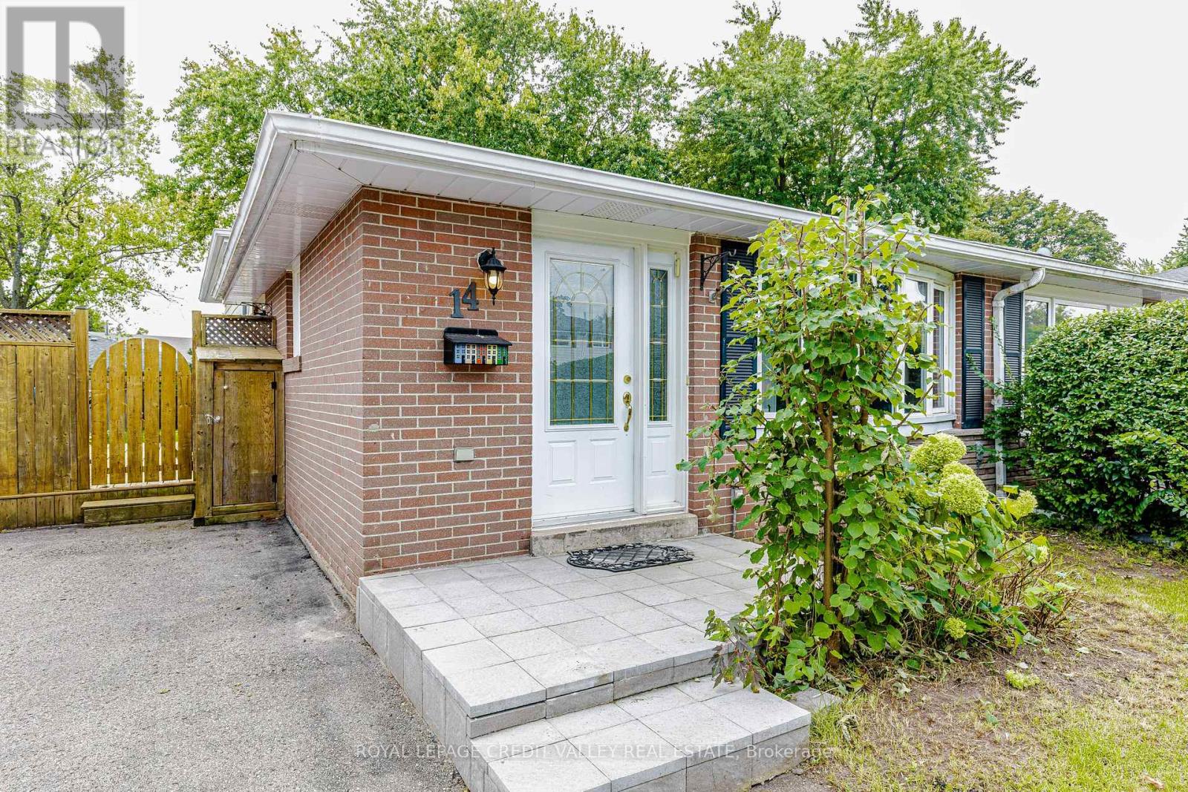
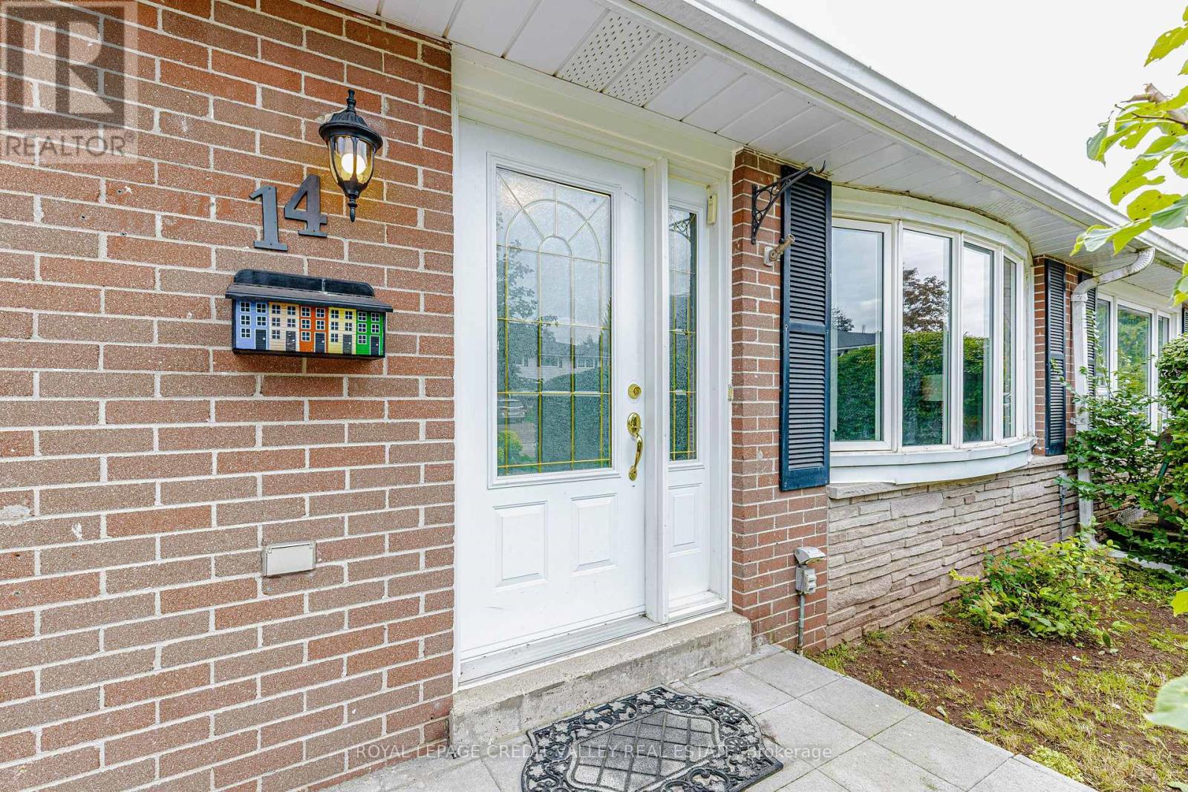
$2,870Welcome to this beautifully maintained 3-bedroom semi-detached home in Orangeville! Featuring hardwood floors, plenty of closet and storage space, a bright and functional layout, and a separate laundry room for added convenience. The finished basement provides valuable additional livingspace, complete with above-grade windows for natural light. Enjoy the fully fenced yard with a garden shed, perfect for kids, dogs, gardening, or relaxing outdoors. Ideally located within walking distance to local parks, schools, shopping, restaurants, and everyday amenities. A wonderful opportunity for families looking for a comfortable home in a convenient, community oriented neighbourhood (id:31684)
| 6 hours ago | Listing updated with changes from the MLS® | |
| 6 hours ago | Listing first seen on site |



The trademarks MLS®, Multiple Listing Service® and the associated logos are owned by The Canadian Real Estate Association (CREA) and identify the quality of services provided by real estate professionals who are members of CREA. Used under license.
The trademarks REALTOR®, REALTORS®, and the REALTOR® logo are controlled by The Canadian Real Estate Association (CREA) and identify real estate professionals who are members of CREA. These trademarks are owned or controlled by The Canadian Real Estate Association (CREA) and identify real estate professionals who are members of CREA (REALTOR®) and/or the quality of services they provide (MLS®).
This REALTOR.ca listing content is owned and licensed by REALTOR® members of The Canadian Real Estate Association.