
45 CASH CRESCENTIngersoll (Ingersoll - South), ON N5C0E1
Mortgage Calculator
Monthly Payment (Est.)
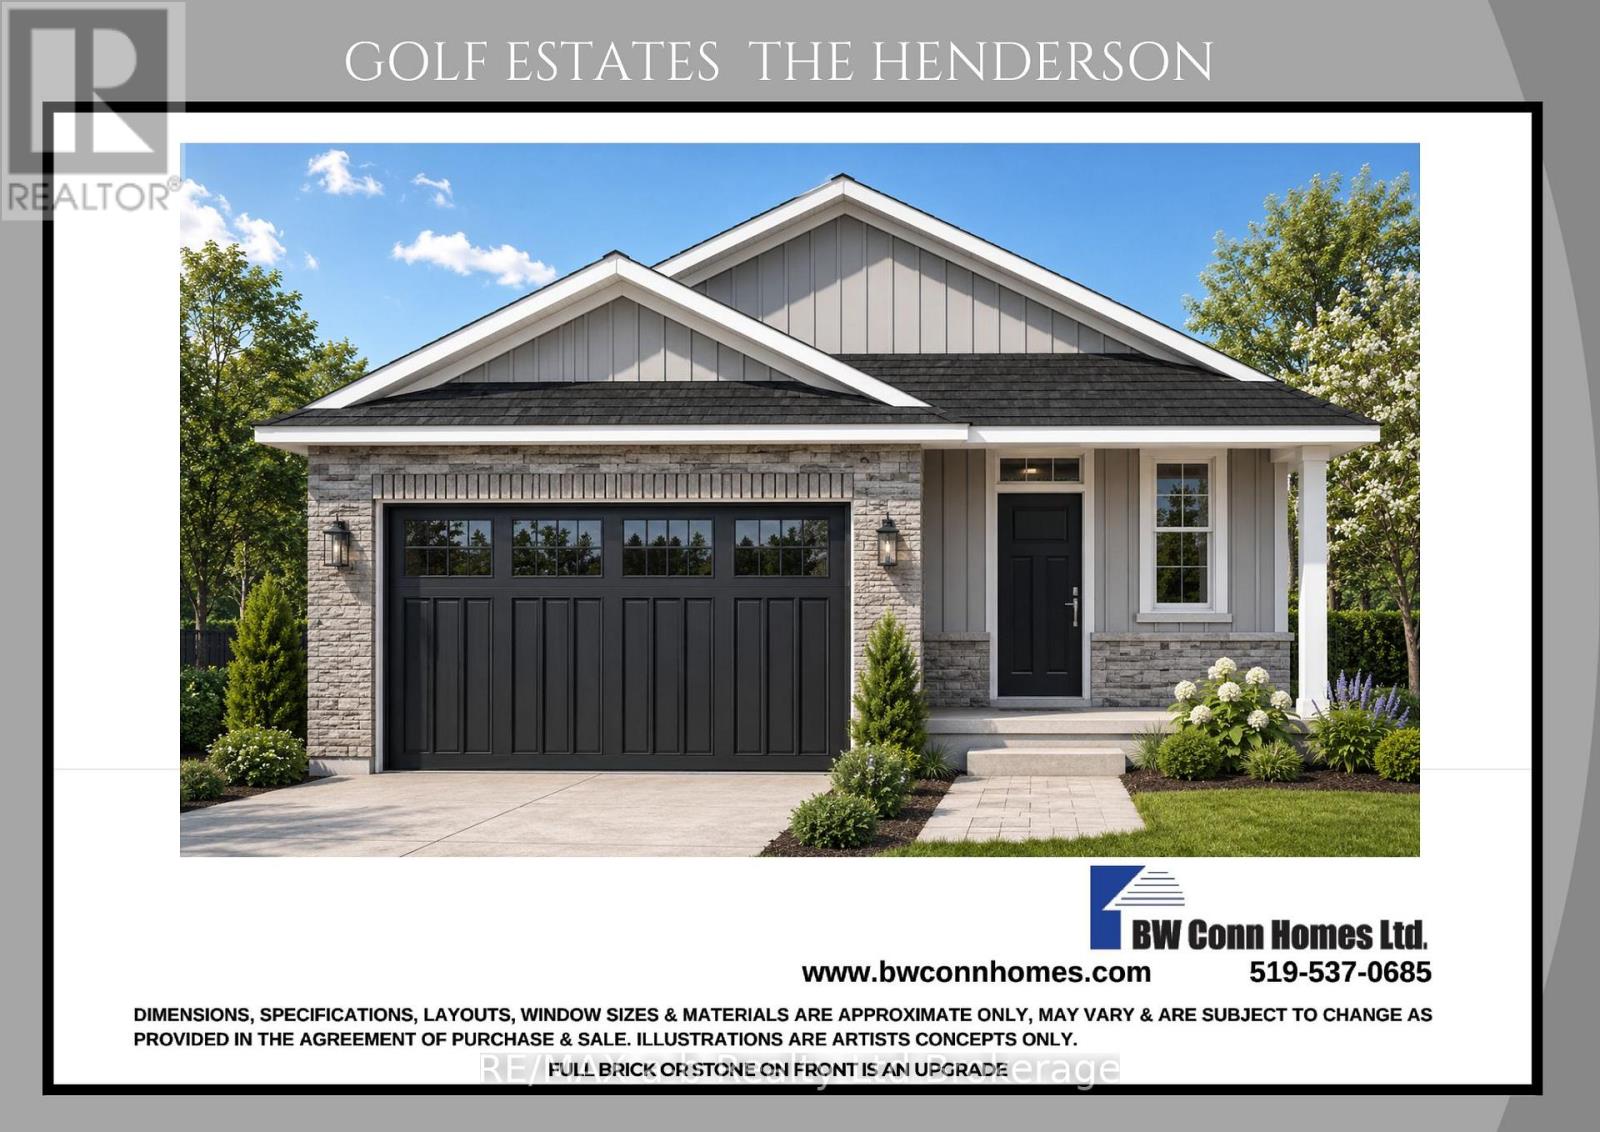
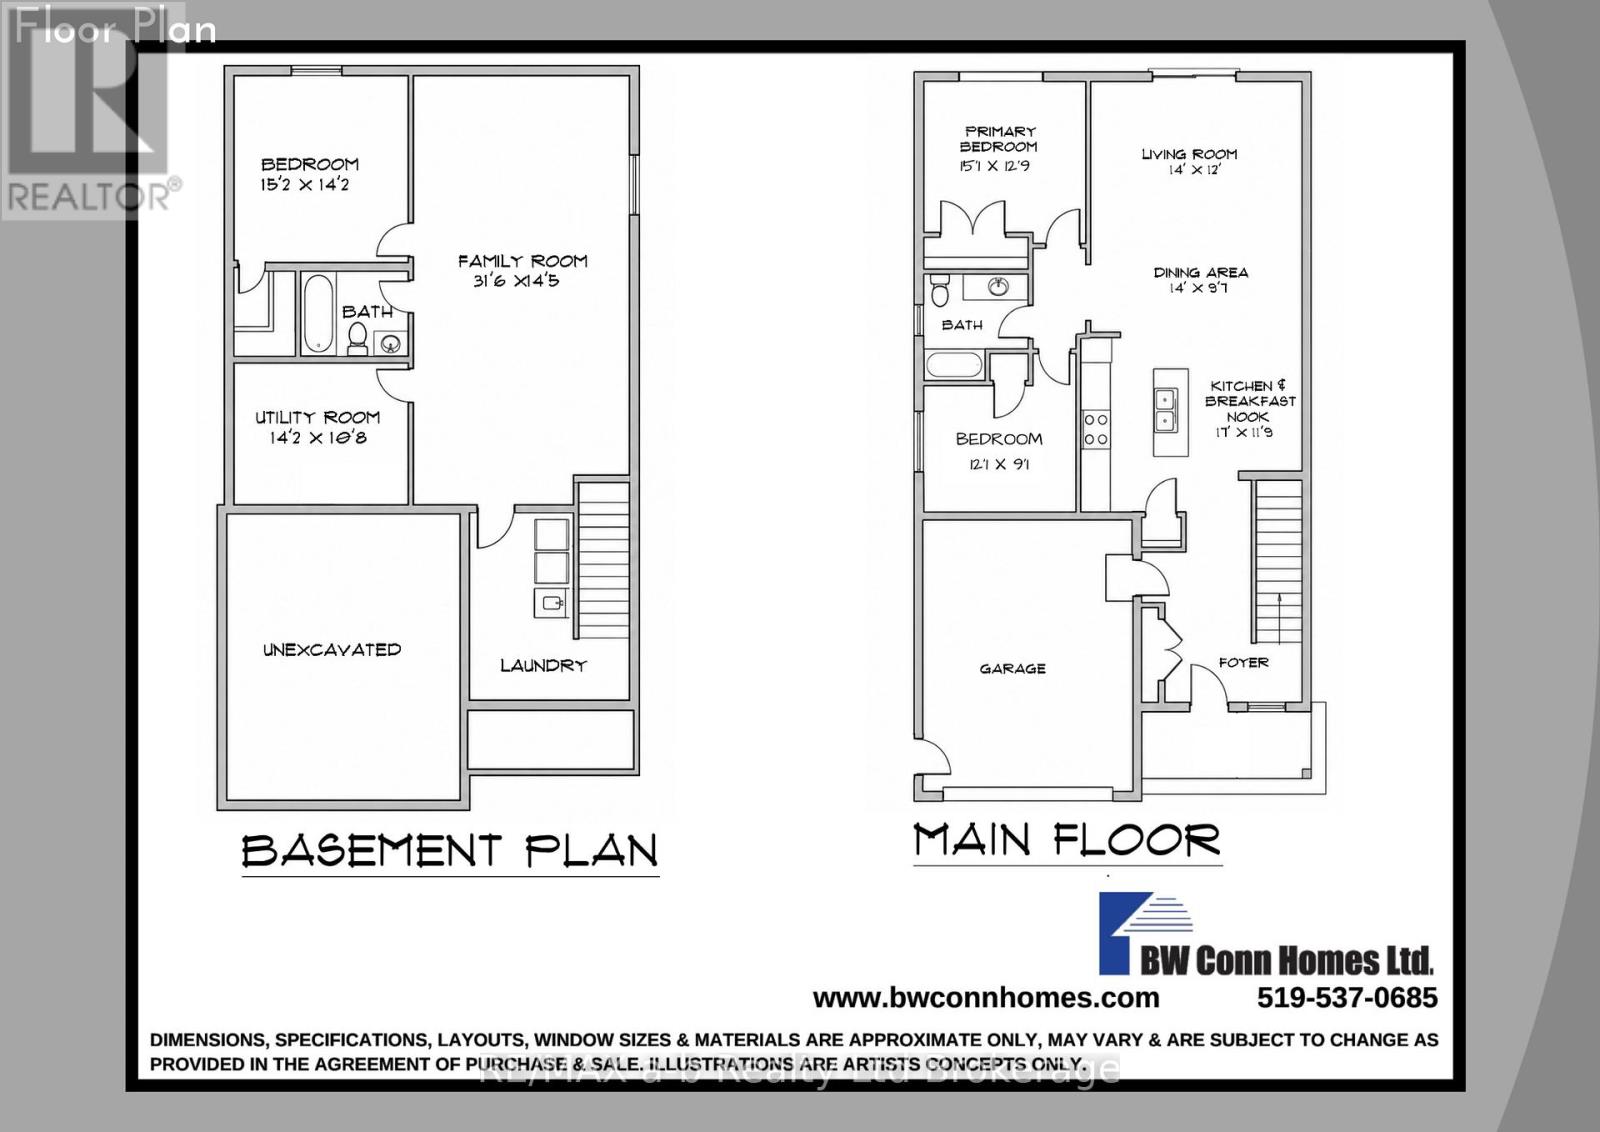
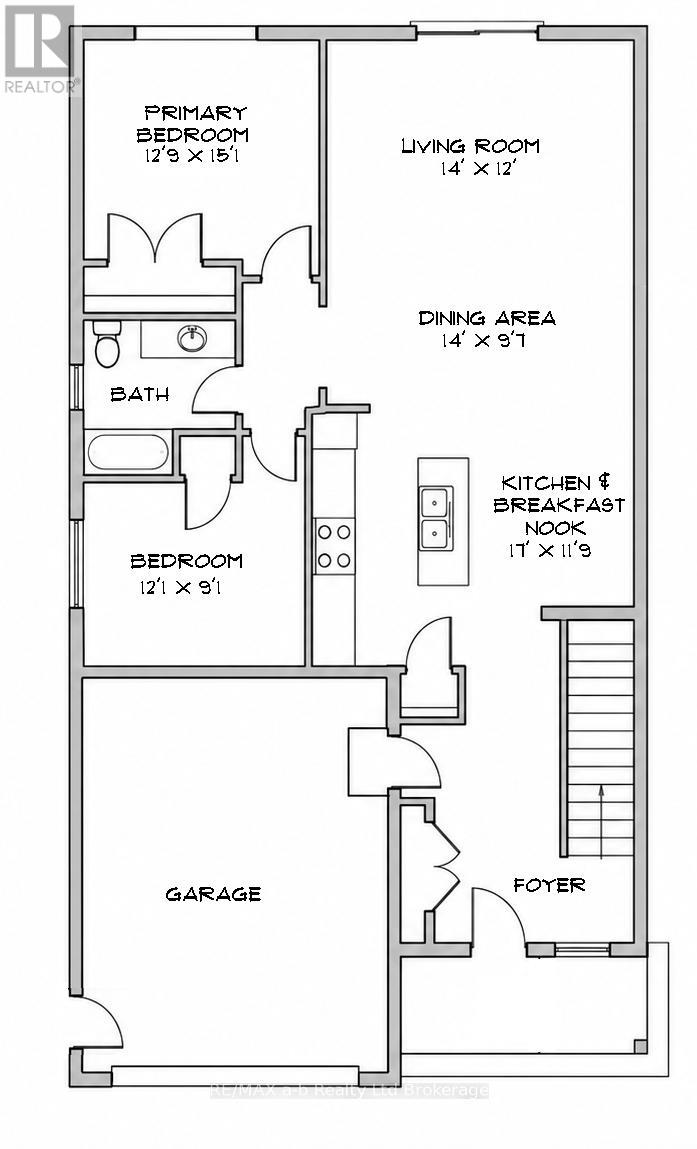
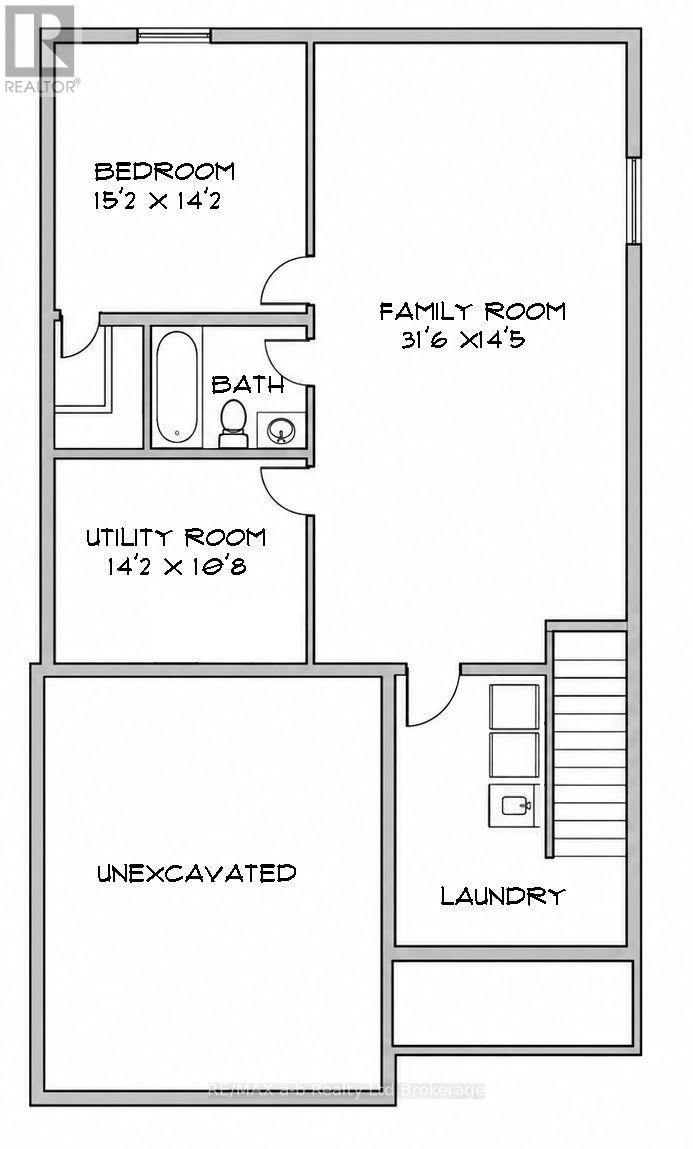
$2,723Take advantage of the exciting new HST rebate program effective April 1, offering qualified buyers major savings on the purchase of a brand new home. Located in the desirable Golf Estates community in Ingersoll, The Henderson by BW Conn Homes is currently UNDER CONSTRUCTION (approx 60 days from completion) on Cash Crescent. Built by a trusted local family builder known for quality craftsmanship and attention to detail, this thoughtfully designed bungalow offers the perfect blend of style, comfort, and functionality. The main floor features an open concept layout with a bright central kitchen, spacious living and dining area, primary bedroom, den, and convenient main floor living throughout. The finished basement adds incredible extra living space with an additional bedroom, full bathroom, and a huge family room perfect for entertaining, guests, or growing families. Exterior highlights include beautiful stone accents, great curb appeal, a 1.5 car garage, paved driveway, fully sodded lot, HRV system, and central air. Ideally located just minutes to the 401, golf course, schools, hospital, community centre, and all of Ingersoll's amenities. A fantastic opportunity to own a brand new home in one of Ingersoll's most sought-after neighbourhoods. All measurements are approximate.The Price advertised on this Listing reflects the New HST Rebate available to Qualified Buyers for their use as a Primary Residence. Buyers must meet all government eligibility requirements and complete all required rebate assignment documentation. Other lots & plans available. (id:31684)
| 5 days ago | Listing updated with changes from the MLS® | |
| 2 weeks ago | Listing first seen on site |



The trademarks MLS®, Multiple Listing Service® and the associated logos are owned by The Canadian Real Estate Association (CREA) and identify the quality of services provided by real estate professionals who are members of CREA. Used under license.
The trademarks REALTOR®, REALTORS®, and the REALTOR® logo are controlled by The Canadian Real Estate Association (CREA) and identify real estate professionals who are members of CREA. These trademarks are owned or controlled by The Canadian Real Estate Association (CREA) and identify real estate professionals who are members of CREA (REALTOR®) and/or the quality of services they provide (MLS®).
This REALTOR.ca listing content is owned and licensed by REALTOR® members of The Canadian Real Estate Association.