Save
Ask
Tour
Hide
Share
$549,900
6 Days On Site

76 WINBRO PRIVATE
Ottawa, ON K1V0M6

For Sale|Condominium|Active
4
Beds
3
Total Baths
1
Partial Bath
2250 - 2499
SqFt

/SqFt
Subdivision:
4803 - Hunt Club/Western Community
Call Now: +1 250-869-2888
Is this the listing for you? We can help make it yours.
+1 250-869-2888
76 WINBRO PRIVATE76 WINBRO PRIVATE76 WINBRO PRIVATE76 WINBRO PRIVATE
Save
Ask
Tour
Hide
Share

Mortgage Calculator

Monthly Payment (Est.)

$2,509
Calculator powered by Showcase IDX, a Constellation1 Company. Copyright ©2026 Information is deemed reliable but not guaranteed.

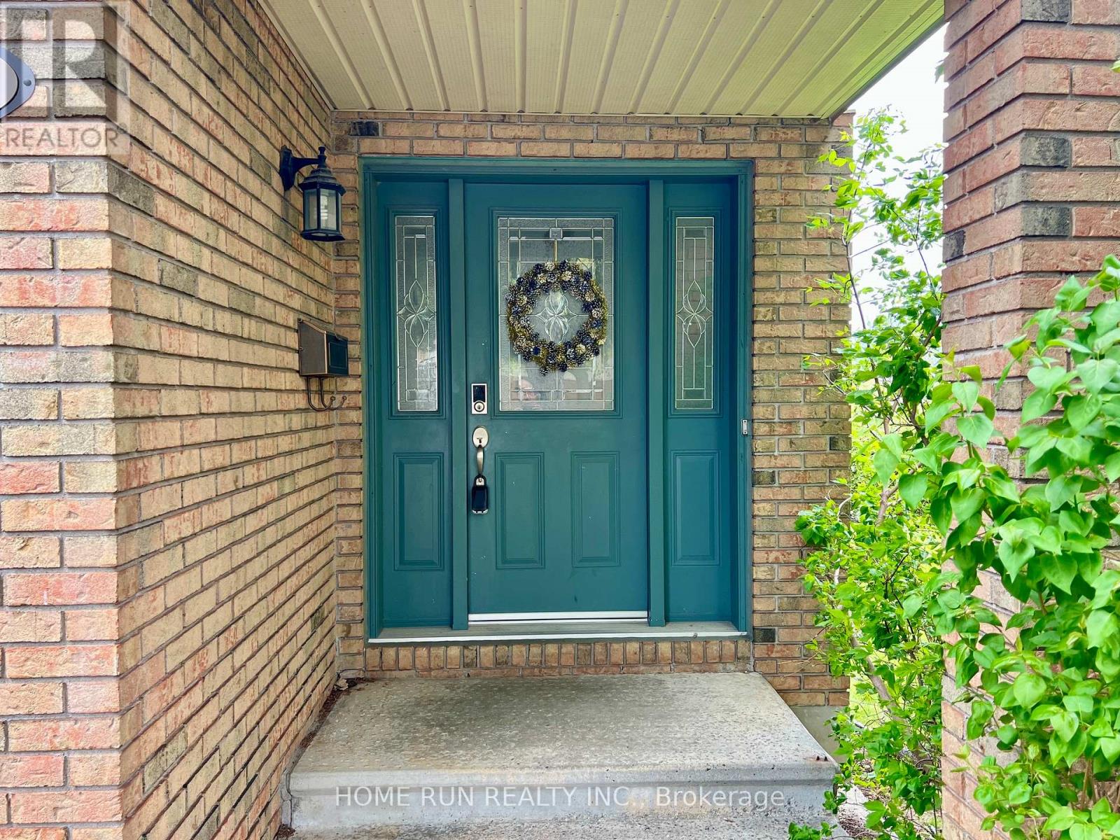
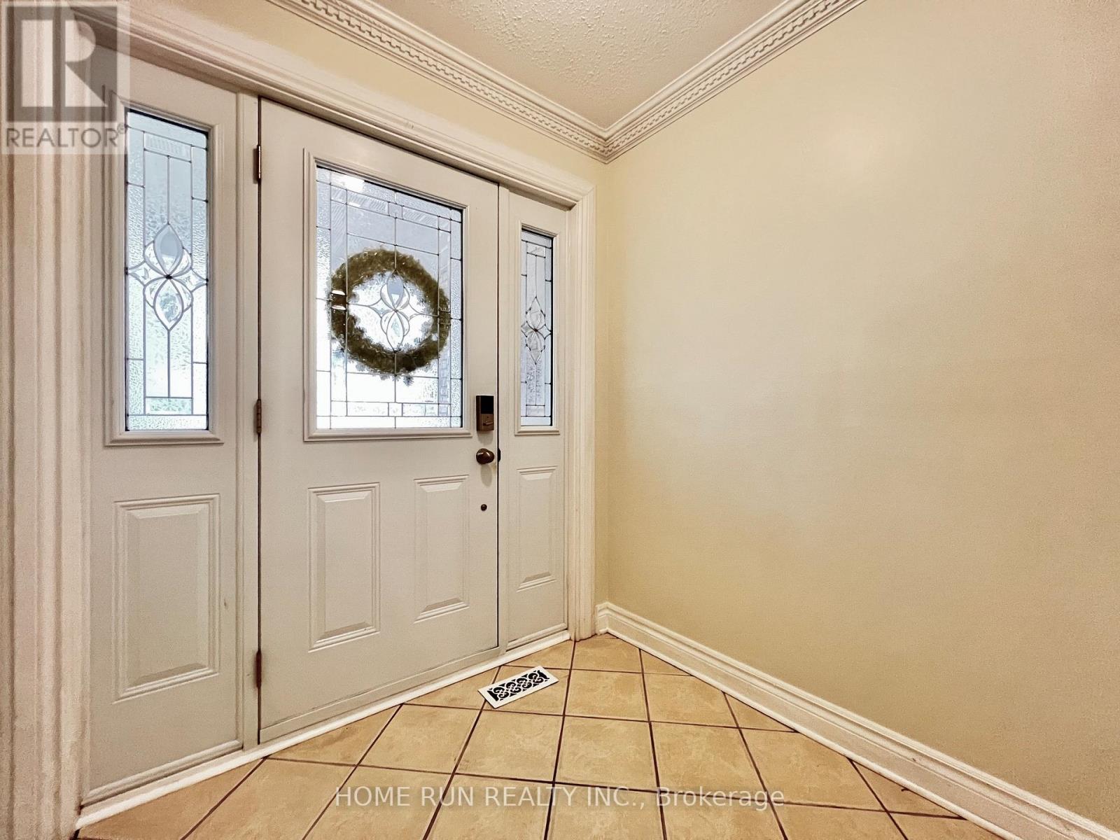
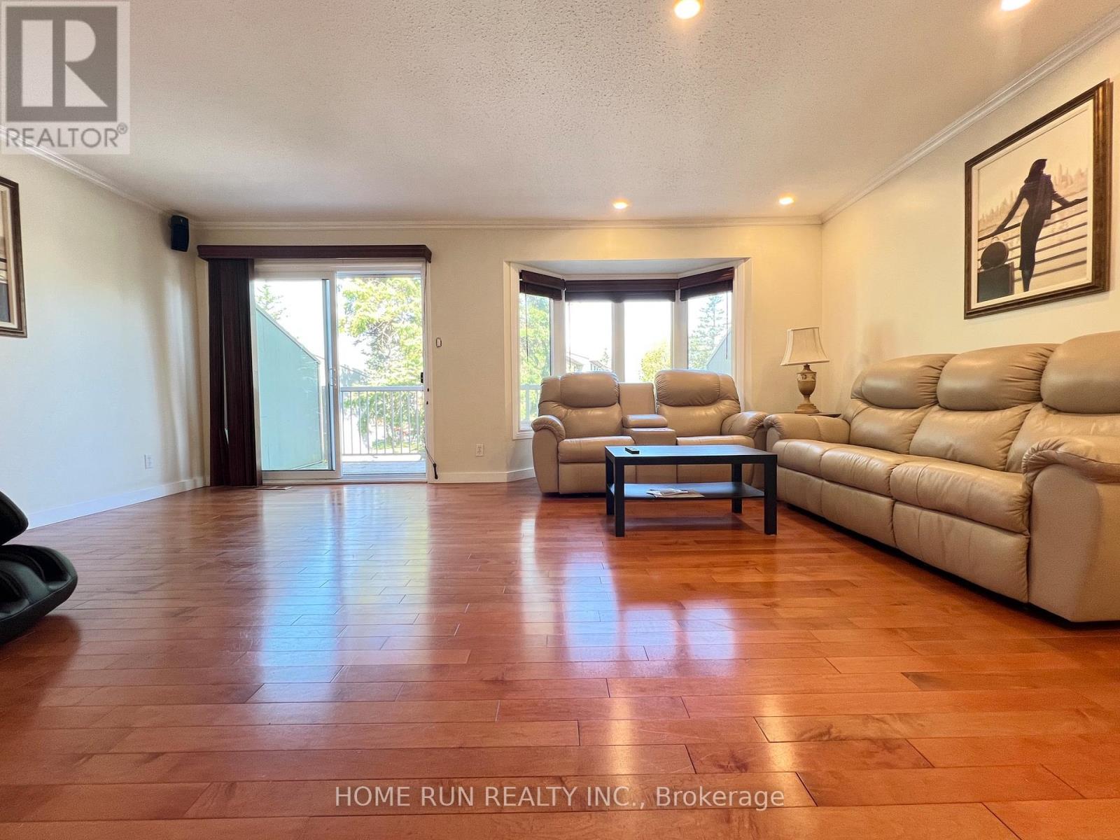
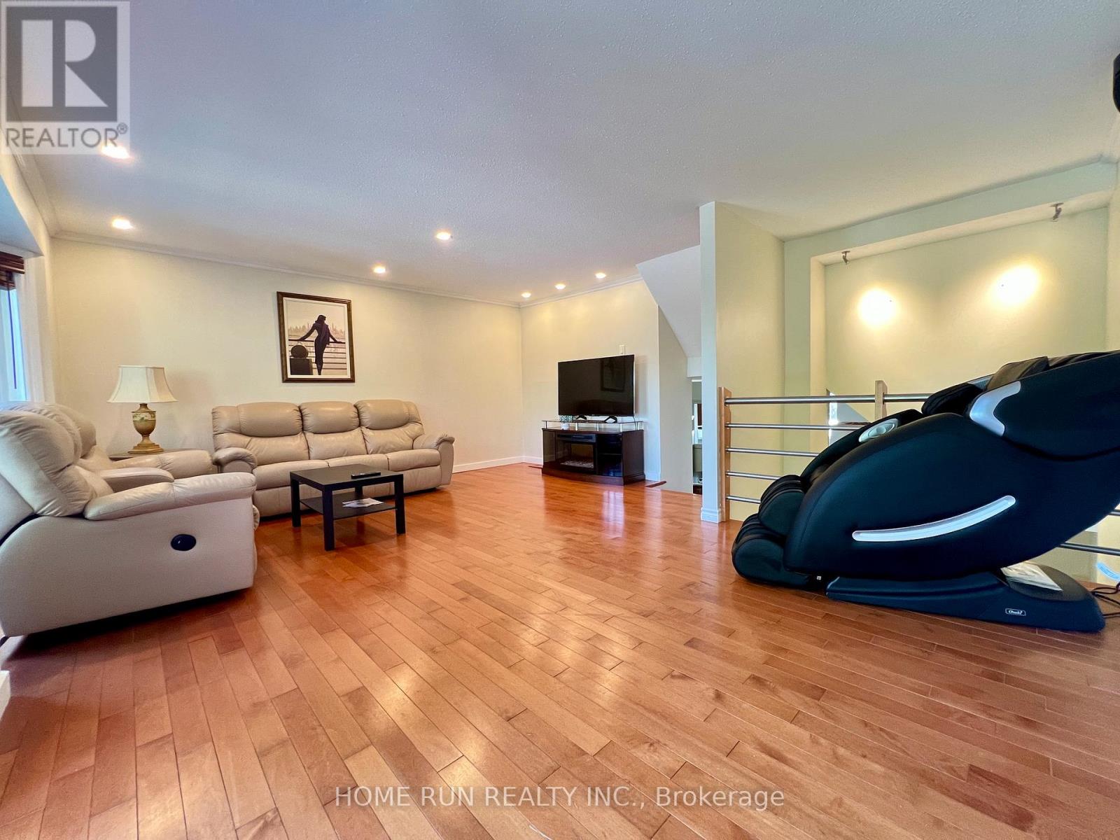
Welcome to this beautifully updated and spacious luxury end-unit townhouse, filled with natural light from extra windows throughout. Offering 3+1 bedrooms, this freshly painted home features a gourmet eat-in kitchen with stainless steel countertops and appliances, a cozy wood-burning fireplace, two private balconies, and a convenient pass-through to the dining room. Built-in shelving adds both style and functionality. The expansive living room showcases a charming bay window and access to a second balcony. The primary bedroom retreat features another bay window, a custom built-in walk-in closet, and a private 4-piece ensuite. The finished lower-level family room walks out to a fully fenced backyard complete with a deck, patio, and beautifully landscaped gardens - perfect for relaxing or entertaining. Hardwood and tile flooring run throughout the home, complemented by generously sized rooms, central air conditioning, and central vacuum. Additional highlights include a garage with inside entry and automatic door opener. Ideally located close to shopping, transit, parks, and all amenities. Don't miss this exceptional opportunity - book your showing today! The tenant is moving out on July 31. (id:31684)

Save
Ask
Tour
Hide
Share
Listing Snapshot
Price 
$549,900
Days On Site 
6 Days
Bedrooms 
4
Inside Area (SqFt) 
2250 - 2499 sqft
Total Baths 
3
Full Baths 
N/A
Partial Baths 
1
Lot Size 
N/A
Year Built 
N/A
MLS® Number 
X13147280
Status 
Active
Property Tax 
N/A
Maintenance Fees 
$580 monthly
Sq Ft Source 
N/A
Friends & Family
Recent Activity
15 hours agoListing updated with changes from the MLS®
6 days agoListing first seen on site
General Features
Attached Garage 
Yes
Garage 
Yes
Levels 
Two
Parking 
Attached
Parking Spaces 
2
Pets 
Yes
Property Sub Type 
Condominium
Interior Features
Cooling 
Central Air
Fireplace 
Yes
Fireplaces 
1
Heating 
Forced AirNatural Gas
Bathroom 1 
Dimensions - Measurements not availableLevel - Second
Bathroom 2 
Dimensions - Measurements not availableLevel - Third
Bathroom 3 
Dimensions - Measurements not availableLevel - Third
Bedroom 2 
Dimensions - 4.24 m X 2.64 mLevel - Third
Bedroom 3 
Dimensions - 4.14 m X 2.46 mLevel - Third
Bedroom 4 
Dimensions - 3.58 m X 2.23 mLevel - Basement
Dining Room 
Dimensions - 3.73 m X 3.5 mLevel - Second
Eating area 
Dimensions - 3.2 m X 3.14 mLevel - Second
Family Room 
Dimensions - 5.86 m X 4.85 mLevel - Second
Foyer 
Dimensions - Measurements not availableLevel - First
Game Room 
Dimensions - 5 m X 3.53 mLevel - Basement
Kitchen 
Dimensions - 4.41 m X 2.81 mLevel - Second
Master Bedroom 
Dimensions - 4.08 m X 3.63 mLevel - Third
Other Room 1 
Dimensions - Measurements not availableLevel - Third
Other Room 2 
Dimensions - 5.48 m X 1.82 mLevel - Basement
Utility Room 
Dimensions - 2.15 m X 1.6 mLevel - Basement
Save
Ask
Tour
Hide
Share
Community Features
Maintenance Fee 
580
Maintenance Fee Frequency 
Monthly

Listing courtesy of: Jin Chen of HOME RUN REALTY INC.

The trademarks MLS®, Multiple Listing Service® and the associated logos are owned by The Canadian Real Estate Association (CREA) and identify the quality of services provided by real estate professionals who are members of CREA. Used under license.

The trademarks REALTOR®, REALTORS®, and the REALTOR® logo are controlled by The Canadian Real Estate Association (CREA) and identify real estate professionals who are members of CREA. These trademarks are owned or controlled by The Canadian Real Estate Association (CREA) and identify real estate professionals who are members of CREA (REALTOR®) and/or the quality of services they provide (MLS®).

This REALTOR.ca listing content is owned and licensed by REALTOR® members of The Canadian Real Estate Association.

Neighborhood & Commute
Source: Walkscore
Save
Ask
Tour
Hide
Share