
108 QUEEN STREET SThorold (Thorold Downtown), ON L2V3N9
Mortgage Calculator
Monthly Payment (Est.)
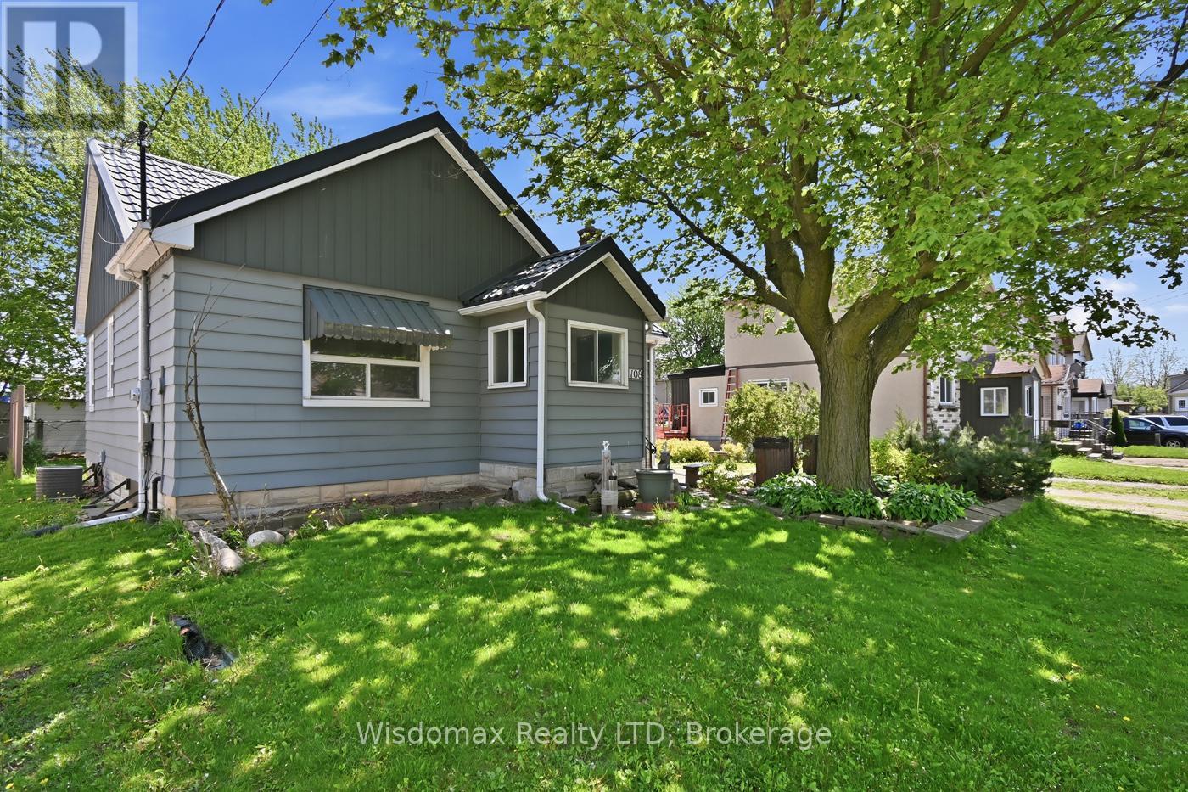
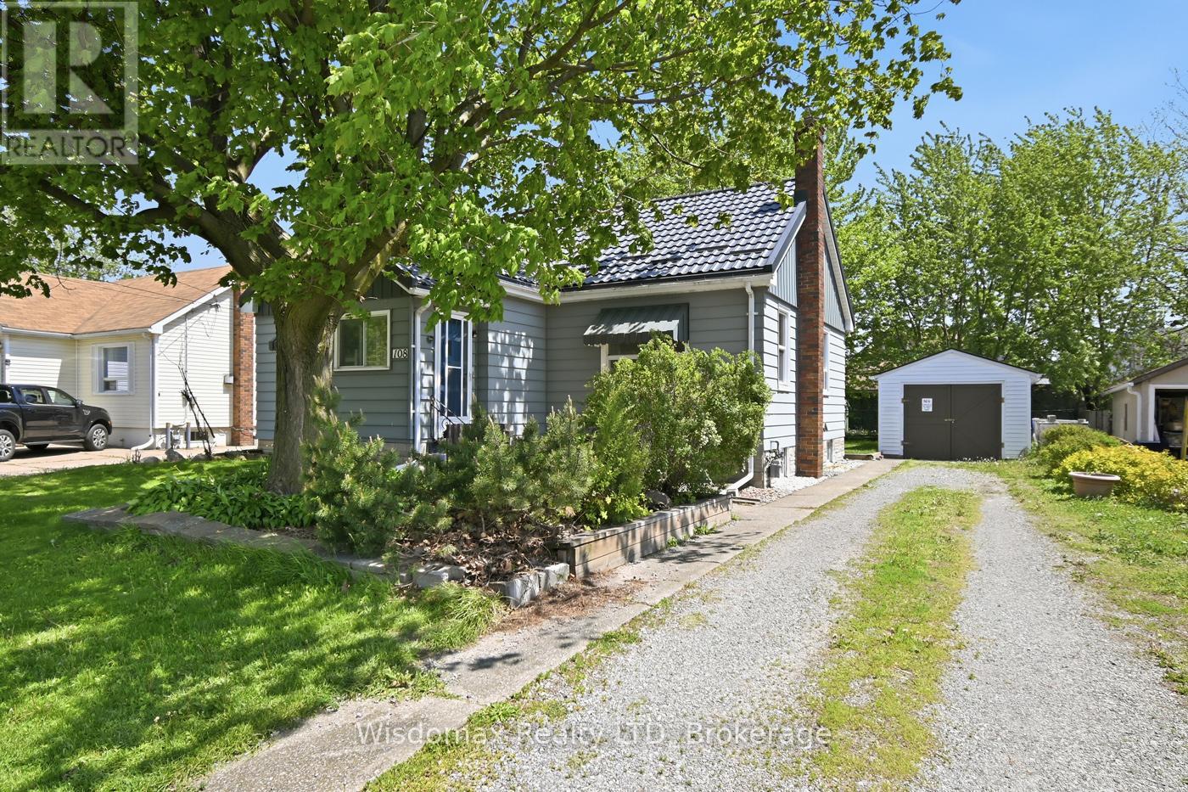
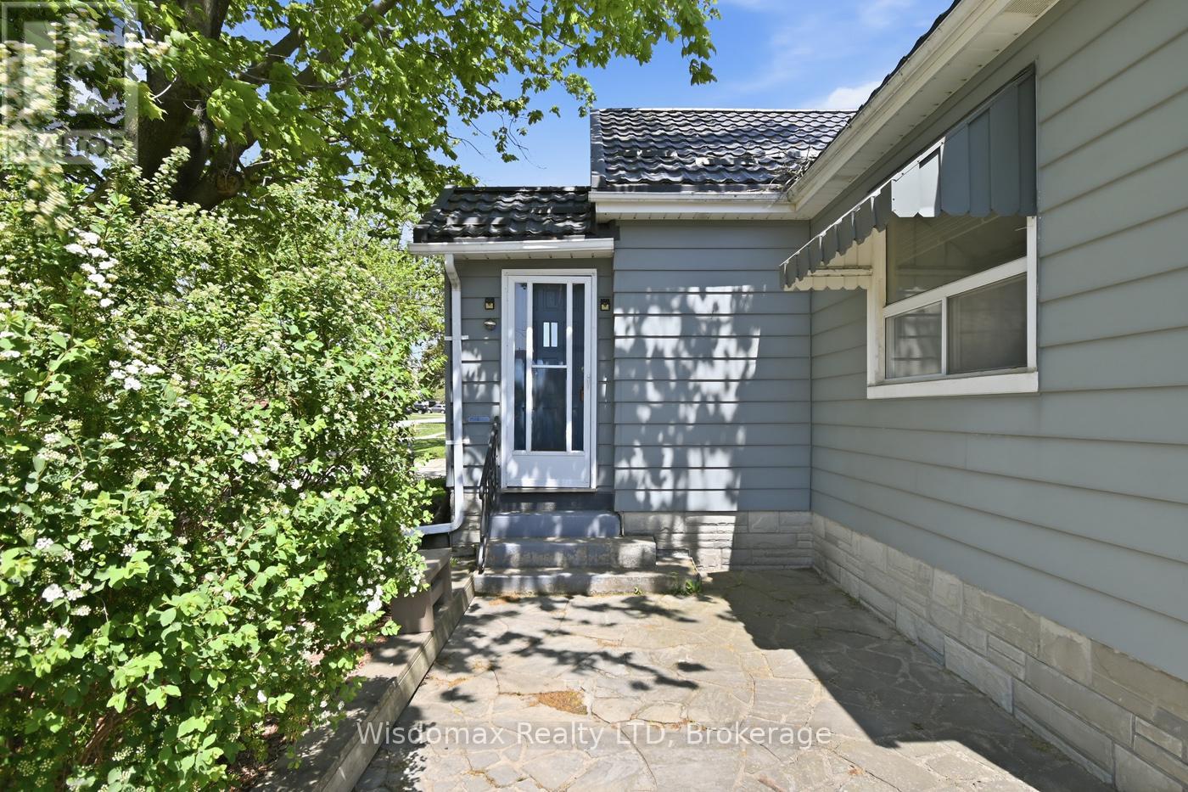
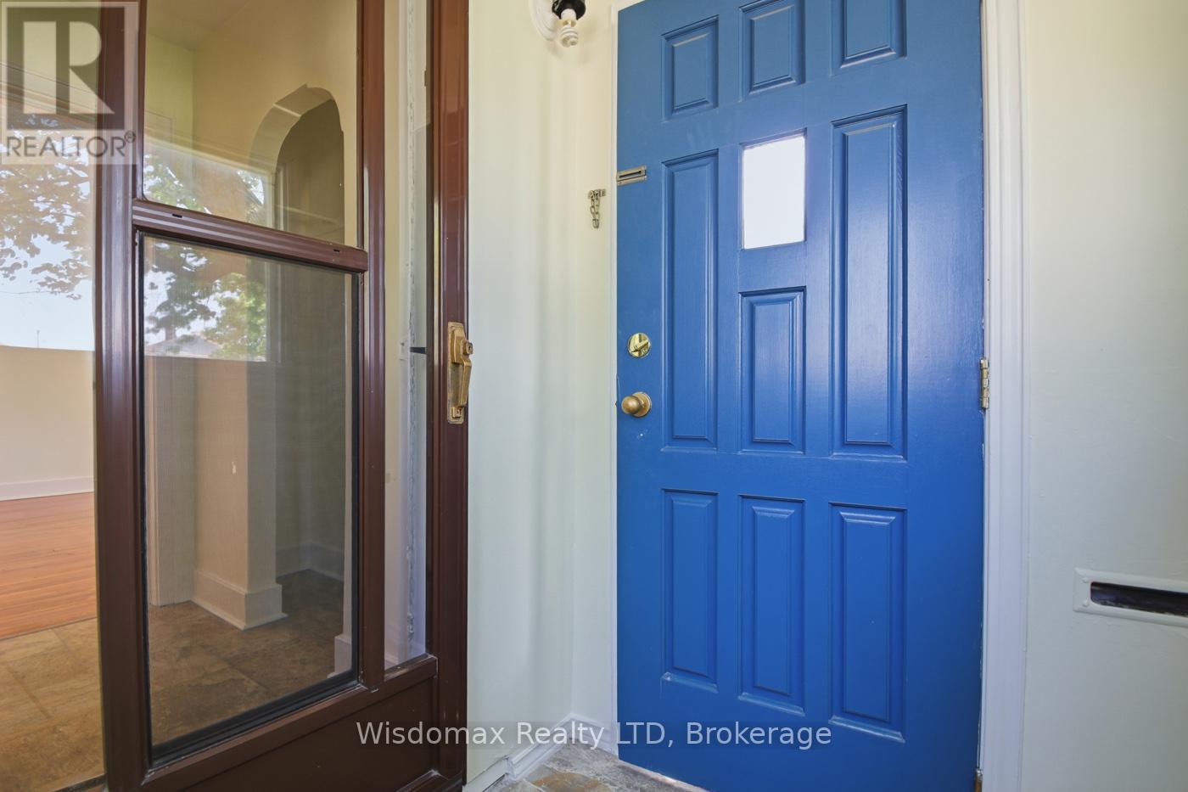
$2,185Charming move-in ready 2-bedroom bungalow in a desirable Thorold location, perfect for first-time buyers, downsizers, or those looking to simplify without compromise. This well-maintained home offers exceptional character and curb appeal, hardwood floors, a spacious living room, formal dining room, and a bright eat-in kitchen. Numerous quality updates include upgraded copper plumbing, Goodman forced-air gas furnace with filtration system, lifetime Metal roof, and garage roof. The clean unfinished basement offers high ceilings and excellent potential for additional living space, workshop, or storage. A fantastic opportunity to own a solid home with pride of ownership evident throughout. (id:31684)
| 6 days ago | Listing updated with changes from the MLS® | |
| 6 days ago | Listing first seen on site |



The trademarks MLS®, Multiple Listing Service® and the associated logos are owned by The Canadian Real Estate Association (CREA) and identify the quality of services provided by real estate professionals who are members of CREA. Used under license.
The trademarks REALTOR®, REALTORS®, and the REALTOR® logo are controlled by The Canadian Real Estate Association (CREA) and identify real estate professionals who are members of CREA. These trademarks are owned or controlled by The Canadian Real Estate Association (CREA) and identify real estate professionals who are members of CREA (REALTOR®) and/or the quality of services they provide (MLS®).
This REALTOR.ca listing content is owned and licensed by REALTOR® members of The Canadian Real Estate Association.