
3 - 474 KING STREETLondon East (East K), ON N6B 1T1
Mortgage Calculator
Monthly Payment (Est.)
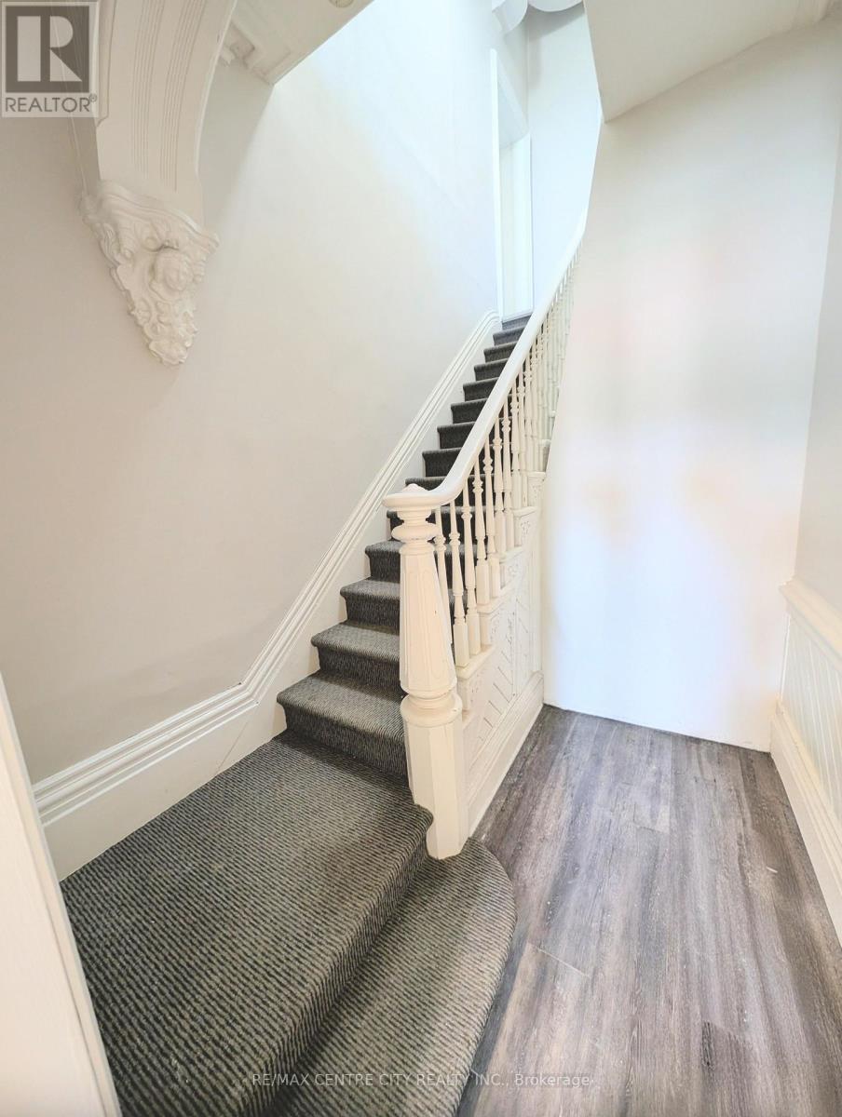
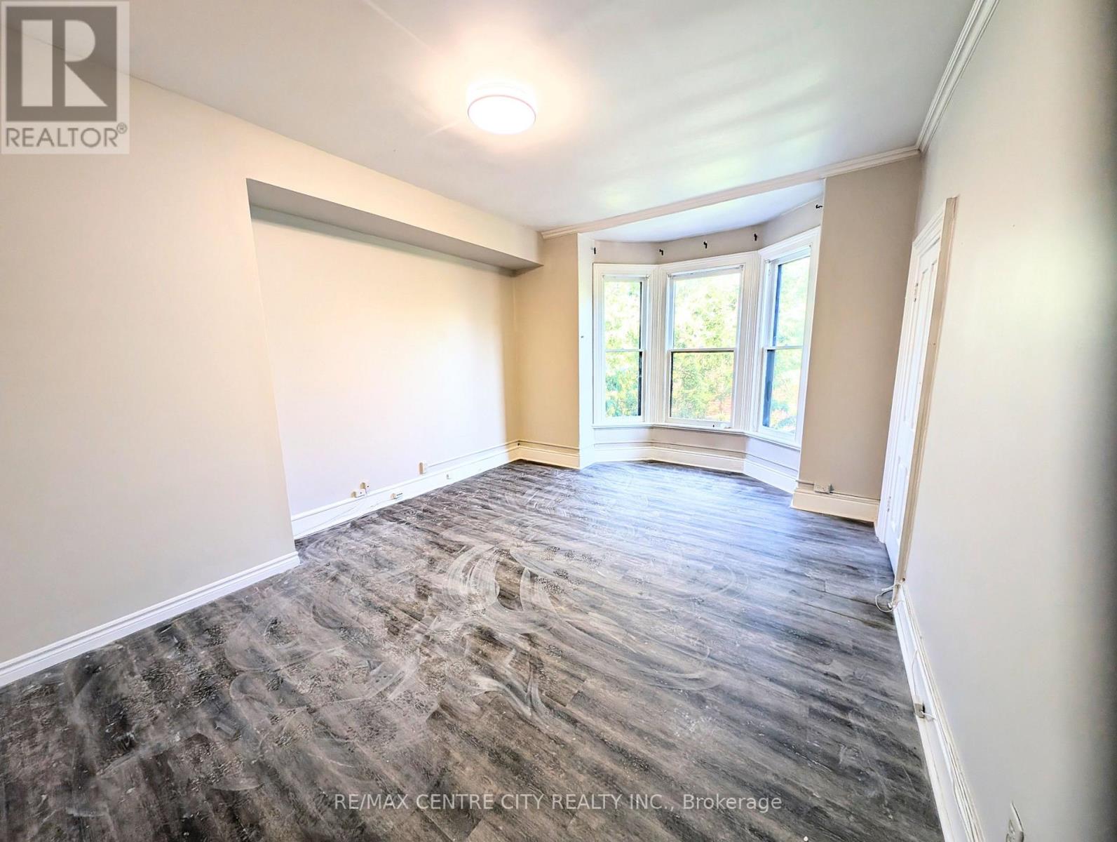
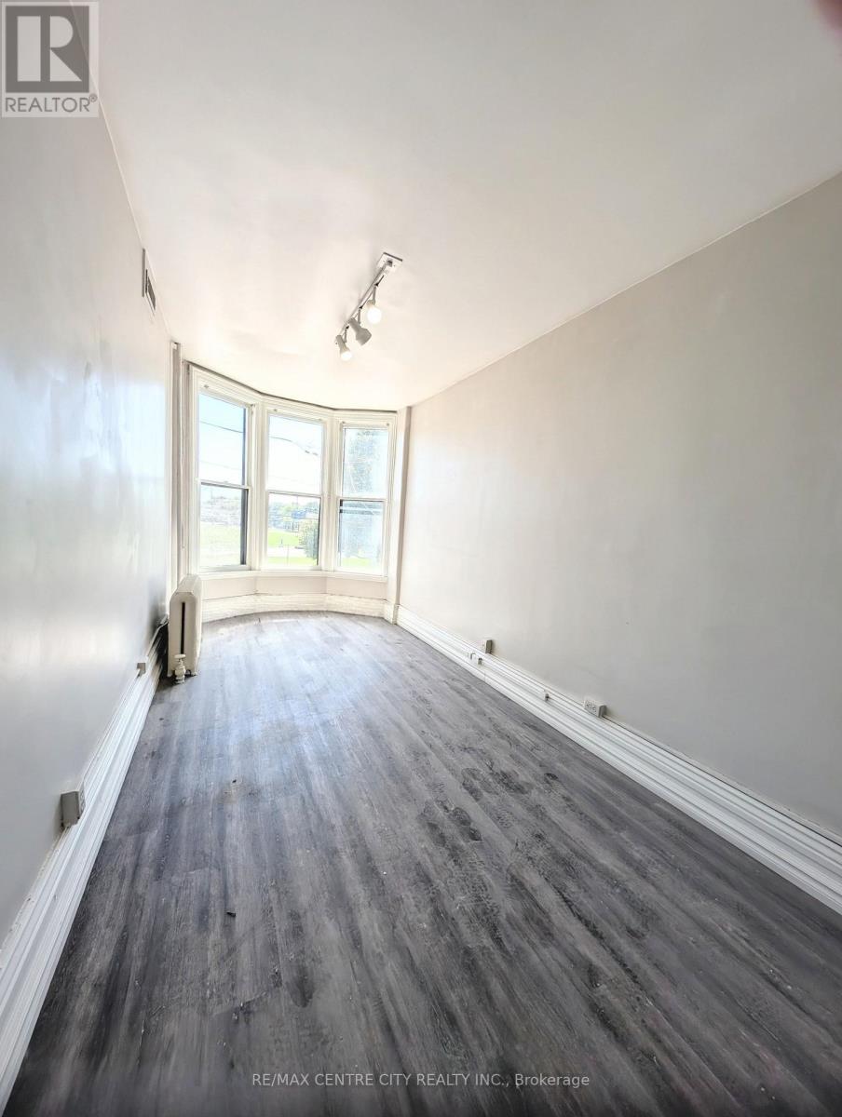
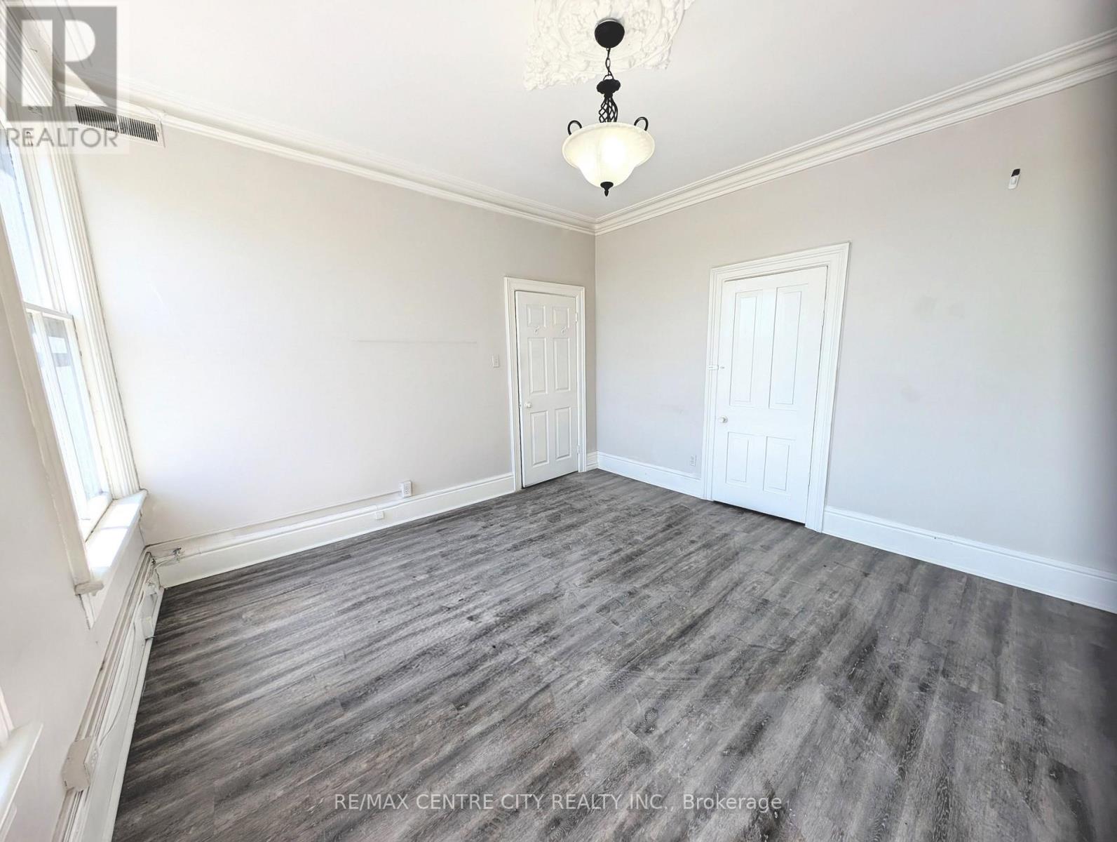
$10Just Renovated 1,700 SQ FT two storey apartment with parking - Ac - Parking - 3+1 Bed - 474 King Street , London! Perfectly situated on a main bus route and just one door down from H.B. Beal Secondary School, this expansive multi-level upper unit offers an unbeatable location for students, downtown professionals, or a growing family. Spanning the second and third stories of the building, the highly functional layout perfectly separates your living and sleeping quarters. The first level of the unit (second floor) features a full bathroom alongside three generously sized bedrooms, plus a flexible bonus room that makes an ideal small fourth bedroom or a dedicated home office. Head upstairs to the top floor to discover a massive living space, a bright kitchen, and a convenient storage closet. Enjoy year-round comfort with a gas forced-air furnace and A/C. Enjoy year-round comfort with a gas forced-air furnace and A/C. Complete with in-building laundry and two dedicated parking spaces-a rare downtown perk-this highly connected, unique property provides the ultimate blend of square footage and convenience. Book your showing today! (id:31684)
| a week ago | Listing updated with changes from the MLS® | |
| a week ago | Status changed to Active | |
| a week ago | Listing first seen on site |



The trademarks MLS®, Multiple Listing Service® and the associated logos are owned by The Canadian Real Estate Association (CREA) and identify the quality of services provided by real estate professionals who are members of CREA. Used under license.
The trademarks REALTOR®, REALTORS®, and the REALTOR® logo are controlled by The Canadian Real Estate Association (CREA) and identify real estate professionals who are members of CREA. These trademarks are owned or controlled by The Canadian Real Estate Association (CREA) and identify real estate professionals who are members of CREA (REALTOR®) and/or the quality of services they provide (MLS®).
This REALTOR.ca listing content is owned and licensed by REALTOR® members of The Canadian Real Estate Association.