
6070 COUNTY RD 9Greater Napanee (Greater Napanee), ON K7R 3K8
Mortgage Calculator
Monthly Payment (Est.)
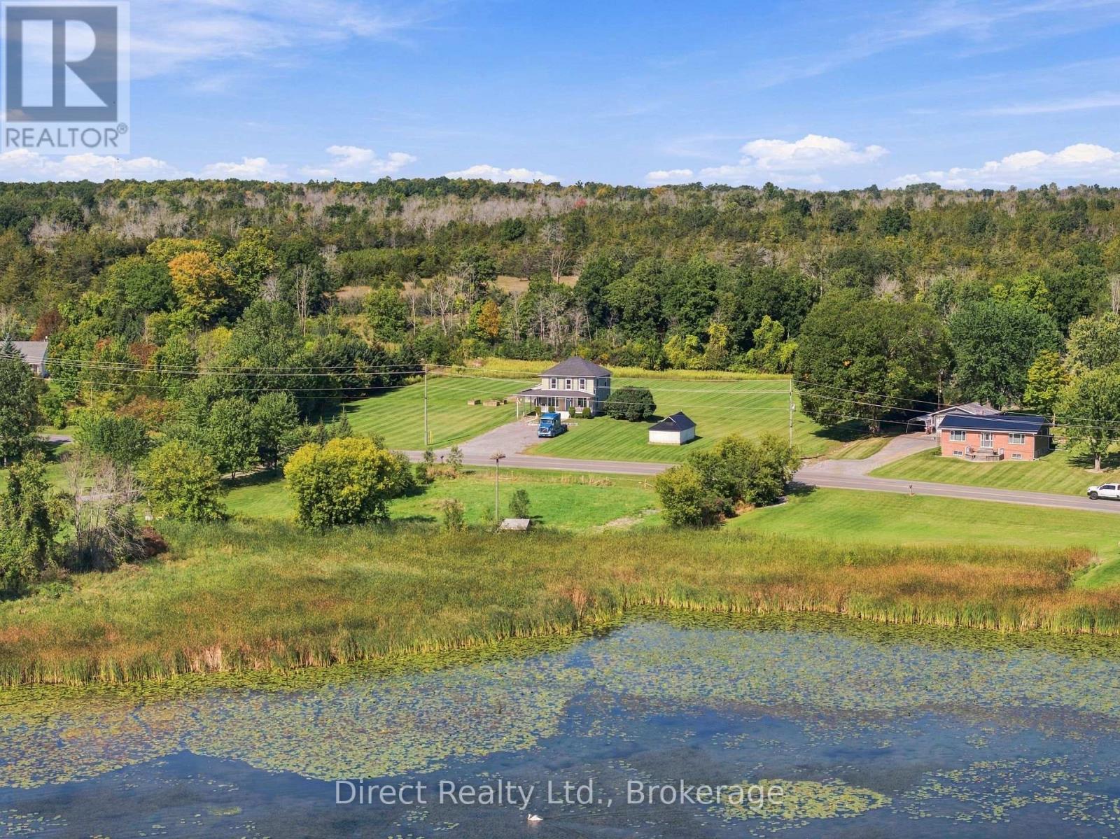
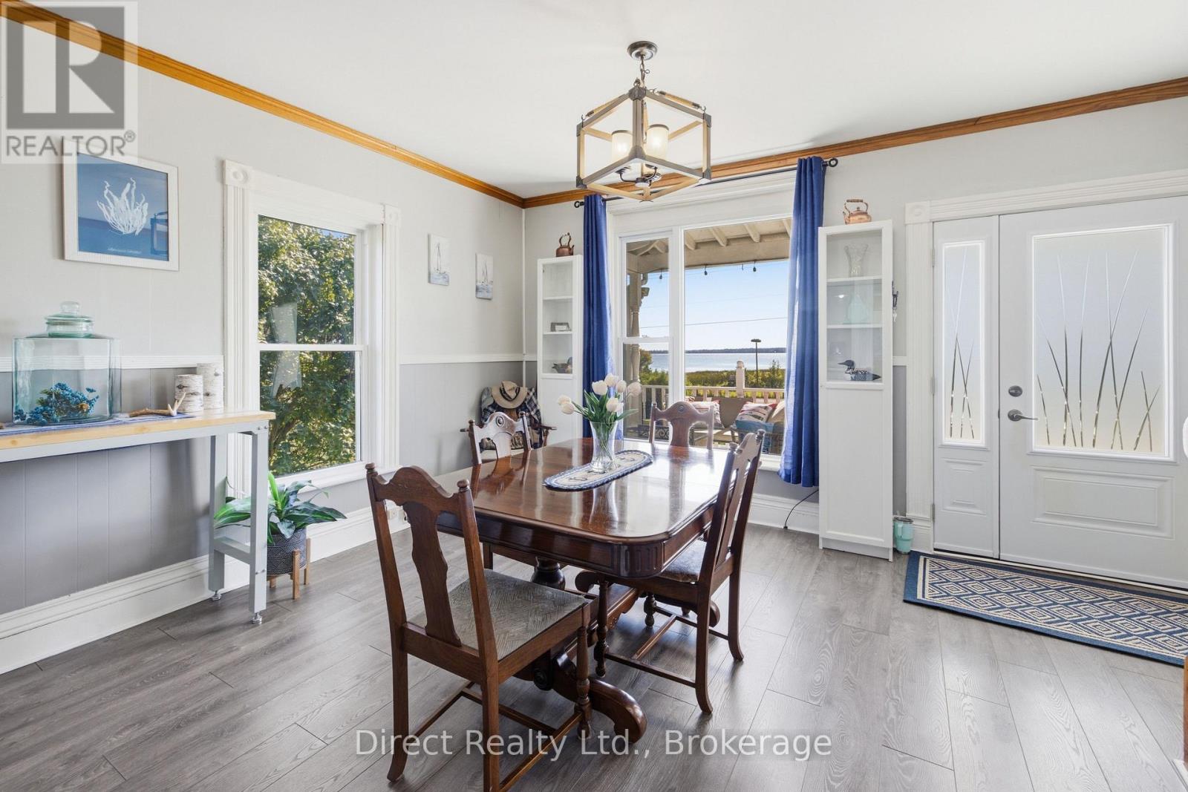
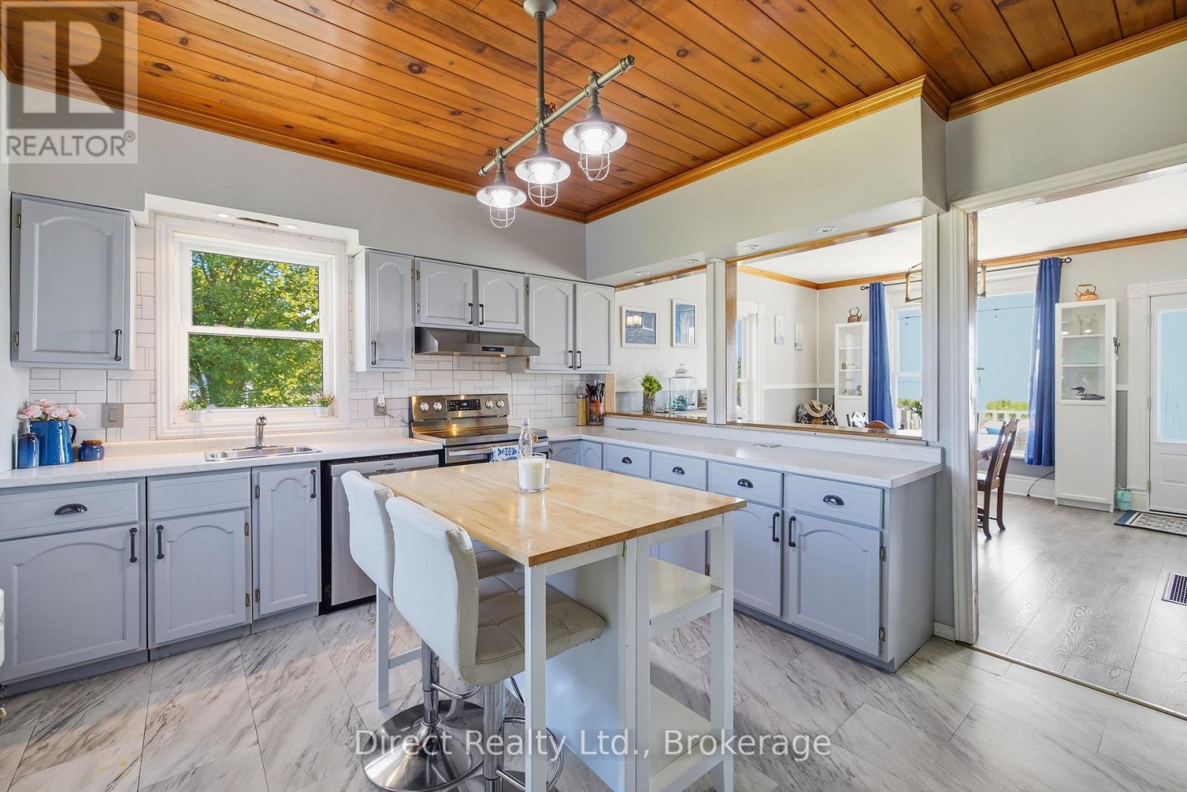
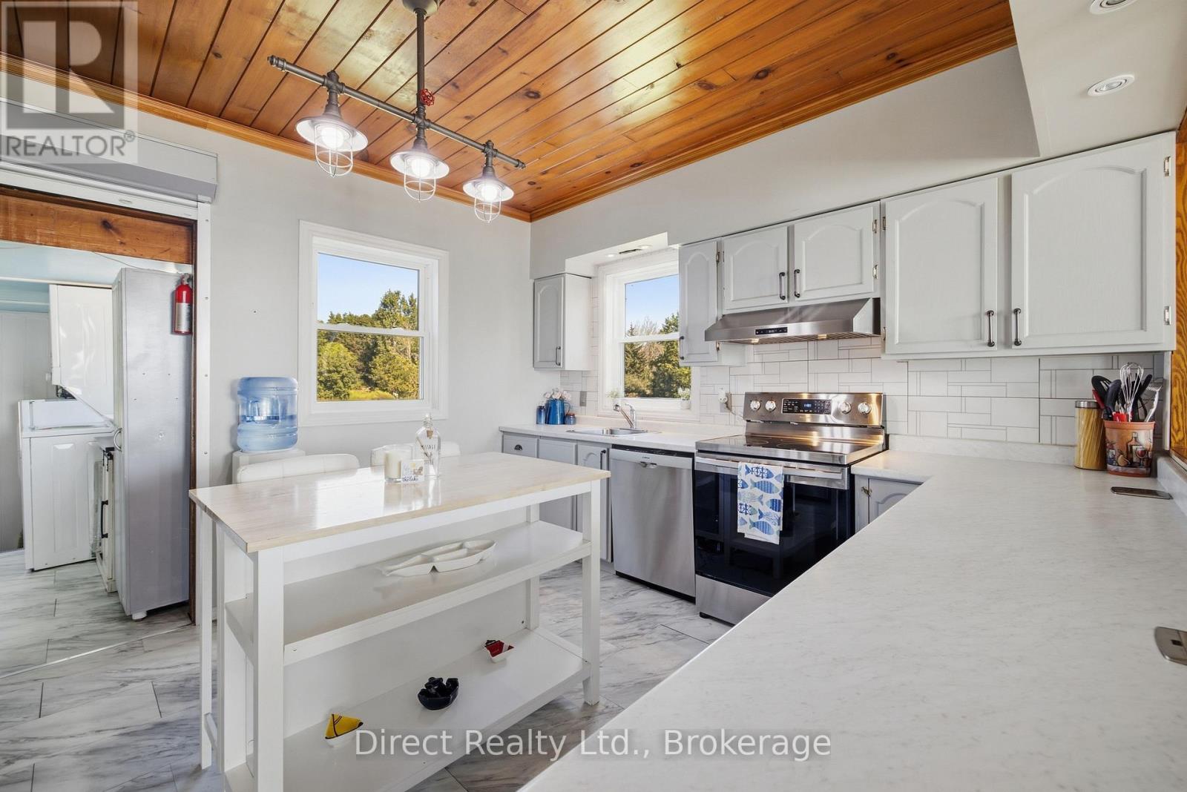
$2,463Two-storey, 4-bedroom farmhouse set on 4.45 acres in Greater Napanee, with a second included parcel across the road fronting on Hay Bay. The covered front porch offers beautiful waterfront views. Inside, the updated kitchen features grey Shaker-style cabinetry, a subway tile backsplash, centre island with breakfast bar, stainless steel appliances and a tongue-and-groove plank ceiling. Open-concept dining and living areas feature dark flooring, crown moulding and generous windows. A main-floor mudroom and laundry room with built-in cabinetry and a separate backyard entrance add everyday practicality. The lower level includes a wood stove for supplemental heat. An attached single-car garage with carport and additional storage outbuildings provide space for vehicles, tools and equipment. Located on a paved, year-round county road, within driving distance of Napanee and Kingston. (id:31684)
| 6 hours ago | Listing updated with changes from the MLS® | |
| 6 hours ago | Listing first seen on site |



The trademarks MLS®, Multiple Listing Service® and the associated logos are owned by The Canadian Real Estate Association (CREA) and identify the quality of services provided by real estate professionals who are members of CREA. Used under license.
The trademarks REALTOR®, REALTORS®, and the REALTOR® logo are controlled by The Canadian Real Estate Association (CREA) and identify real estate professionals who are members of CREA. These trademarks are owned or controlled by The Canadian Real Estate Association (CREA) and identify real estate professionals who are members of CREA (REALTOR®) and/or the quality of services they provide (MLS®).
This REALTOR.ca listing content is owned and licensed by REALTOR® members of The Canadian Real Estate Association.